
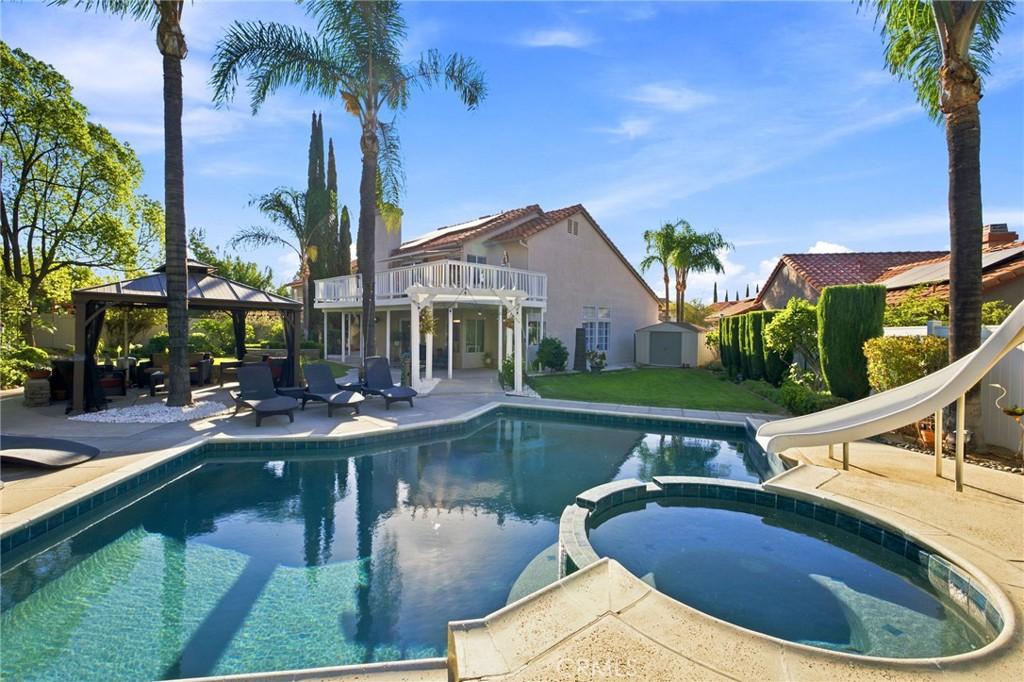
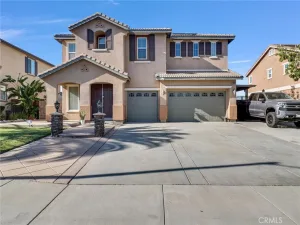
Rarely does a home come to market that offers the perfect combination of an oversized lot, a resort inspired backyard, and a setting that feels like your own private retreat, all while being located in one of Orangecrest’s most sought after neighborhoods. Situated on an expansive lot, this beautifully maintained home offers plenty of thoughtfully designed living space with a highly desirable floor plan featuring a downstairs bedroom and full bathroom, making it ideal for guests, multigenerational living, or a home office.
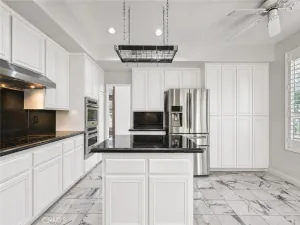
Inside, you’ll find soaring ceilings, abundant natural light, updated flooring, spacious living areas, and a warm, inviting atmosphere. The open layout seamlessly connects the kitchen, dining, and family room to the backyard, creating an ideal setting for both everyday living and entertaining.
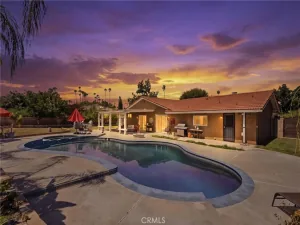
Step outside and discover what truly sets this property apart. The backyard is designed for year-round enjoyment with a sparkling pool, a spacious gazebo, and a covered balcony off the primary suite overlooking the entire backyard. A putting green, expansive lawn, mature landscaping, solar, a large driveway, and a 3-car garage further enhance the property’s functionality and appeal.
Beyond the main backyard lies a peaceful park like retreat rarely found in Orangecrest. Follow the path to a seasonal creek surrounded by mature trees, where you’ll discover a fire pit and two detached structures tucked within the landscape. Whether envisioned as a home office, art studio, workshop, hobby room, fitness space, playhouse, or additional storage, these versatile spaces create endless possibilities. Combined with the tranquil creek, mature trees, and inviting fire pit, this secluded area offers a truly unique outdoor experience that is seldom found in a residential neighborhood. A separate storage shed provides even more room for tools, equipment, and outdoor essentials.
With no HOA and a prime location just minutes from top rated schools, parks, shopping, dining, and convenient freeway access, this home offers an exceptional combination of space, privacy, versatility, and outdoor living. Properties offering this unique blend of features and lifestyle opportunities rarely become available, making this a truly special place to call home.
Inside, you’ll find soaring ceilings, abundant natural light, updated flooring, spacious living areas, and a warm, inviting atmosphere. The open layout seamlessly connects the kitchen, dining, and family room to the backyard, creating an ideal setting for both everyday living and entertaining.
Step outside and discover what truly sets this property apart. The backyard is designed for year-round enjoyment with a sparkling pool, a spacious gazebo, and a covered balcony off the primary suite overlooking the entire backyard. A putting green, expansive lawn, mature landscaping, solar, a large driveway, and a 3-car garage further enhance the property’s functionality and appeal.
Beyond the main backyard lies a peaceful park like retreat rarely found in Orangecrest. Follow the path to a seasonal creek surrounded by mature trees, where you’ll discover a fire pit and two detached structures tucked within the landscape. Whether envisioned as a home office, art studio, workshop, hobby room, fitness space, playhouse, or additional storage, these versatile spaces create endless possibilities. Combined with the tranquil creek, mature trees, and inviting fire pit, this secluded area offers a truly unique outdoor experience that is seldom found in a residential neighborhood. A separate storage shed provides even more room for tools, equipment, and outdoor essentials.
With no HOA and a prime location just minutes from top rated schools, parks, shopping, dining, and convenient freeway access, this home offers an exceptional combination of space, privacy, versatility, and outdoor living. Properties offering this unique blend of features and lifestyle opportunities rarely become available, making this a truly special place to call home.
Property Details
Price:
$789,900
MLS #:
IV26168975
Status:
Active
Beds:
4
Baths:
3
Type:
Single Family
Subtype:
Single Family Residence
Neighborhood:
252riverside
Listed Date:
Aug 6, 2026
Finished Sq Ft:
1,922
Lot Size:
18,295 sqft / 0.42 acres (approx)
Year Built:
1988
See this Listing
Schools
School District:
Riverside Unified
Elementary School:
Mark Twain
High School:
Martin Luther King
Interior
Appliances
DW, MW, RF, GR, WHU
Bathrooms
3 Full Bathrooms
Cooling
CA, WHF
Flooring
VINY
Heating
CF
Interior Features
RECL, HCEL
Laundry Features
GAS, IR, IN, WH
Levels
U
Main Level Bathrooms
1
Main Level Bedrooms
1
Exterior
Attached Garage YN
1
Common Walls
NCW
Community Features
SDW, STM, SL, SUB, CRB
Direction Faces
NW
Fencing
CH, VNL
Garage Spaces
3
Other Structures
SBL, SH
Parking Spots
3
Parking Total
3
Patio And Porch Features
CO, DK, PTO, WOD, WA
Roof
TLE
Security Features
SD, COD
Spa Features
HT, IG, PVT
View
NE
Waterfront Features
CSOL
Financial
Map
Community
- Address9186 Limecrest DR Riverside CA
- CityRiverside
- CountyRiverside
- Zip Code92508
Market Summary
Current real estate data for Single Family in Riverside as of Aug 19, 2026
839
Single Family Listed
67
Avg DOM
315
Avg $ / SqFt
$731,065
Avg List Price
Property Summary
- 9186 Limecrest DR Riverside CA is a Single Family for sale in Riverside, CA, 92508. It is listed for $789,900 and features 4 beds, 3 baths, and has approximately 1,922 square feet of living space, and was originally constructed in 1988. The current price per square foot is $411. The average price per square foot for Single Family listings in Riverside is $315. The average listing price for Single Family in Riverside is $731,065.
Similar Listings Nearby
 Courtesy of Tower Agency. Disclaimer: All data relating to real estate for sale on this page comes from the Broker Reciprocity (BR) of the California Regional Multiple Listing Service. Detailed information about real estate listings held by brokerage firms other than include the name of the listing broker. Neither the listing company nor shall be responsible for any typographical errors, misinformation, misprints and shall be held totally harmless. The Broker providing this data believes it to be correct, but advises interested parties to confirm any item before relying on it in a purchase decision. Copyright 2026. California Regional Multiple Listing Service. All rights reserved.
9186 Limecrest DR
Riverside, CA