

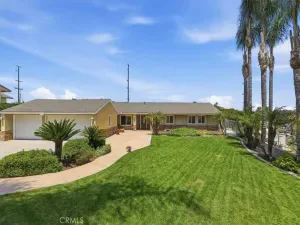
Welcome to this spacious Orangecrest home, perfectly designed for comfortable family living! Situated on a generous lot, this home offers room to relax and enjoy. Step inside to find fresh interior paint throughout and beautifully updated exterior trim. The open-concept kitchen is the heart of the home, featuring a center island, pantry, and abundant cabinetry, all flowing seamlessly into the family room with a cozy fireplace. A sliding glass door leads to the backyard, while large windows fill the space with natural light, making the home feel bright and inviting. The flexible floor plan includes 4 bedrooms plus a large loft—perfect for a game room or office. Downstairs, you’ll find a full bathroom with a shower/tub combo, ideal for guests, along with a convenient indoor laundry room. Upstairs, the primary suite bathroom offers a soaking tub, walk-in shower, dual sink vanities, and a spacious walk-in closet. Generously sized bedrooms provide comfort for everyone and a bathroom in the hallway with a shower / tub combination. Step outside to your expansive backyard—including a charming outdoor playset, making it the perfect space for fun, relaxation. Located in a highly desirable Orangecrest neighborhood, you’ll love being within walking distance to top-rated schools, shopping, and everyday conveniences. Additional highlights include a 3-car tandem garage, with direct access to the home and a water softener. This home truly checks all the boxes—space, light, location, and lifestyle! Some photos have been AI-enhanced.
Property Details
Price:
$3,900
MLS #:
IG26112007
Status:
Active
Beds:
4
Baths:
3
Type:
Single Family
Subtype:
Single Family Residence
Neighborhood:
252riverside
Listed Date:
May 23, 2026
Finished Sq Ft:
3,144
Lot Size:
10,890 sqft / 0.25 acres (approx)
Year Built:
2001
See this Listing
Schools
School District:
Riverside Unified
Interior
Appliances
DW, GD, MW, RF, GS, EO
Bathrooms
3 Full Bathrooms
Cooling
CA
Flooring
TILE, CARP
Heating
CF
Interior Features
TILC, PTRY
Laundry Features
IR
Levels
U
Main Level Bathrooms
1
Exterior
Attached Garage YN
1
Common Walls
NCW
Community Features
SDW, SL
Construction Materials
STC
Fencing
WD
Garage Spaces
3
Parking Spots
5
Parking Total
5
Patio And Porch Features
CON
Roof
SPT
Spa Features
NO
View
NE
Financial
HOA Fee
$62
HOA Fee Frequency
MO
Map
Community
- Address9140 Village Way Riverside CA
- CityRiverside
- CountyRiverside
- Zip Code92508
Market Summary
Current real estate data for Single Family in Riverside as of May 31, 2026
776
Single Family Listed
64
Avg DOM
333
Avg $ / SqFt
$778,573
Avg List Price
Property Summary
- 9140 Village Way Riverside CA is a Single Family for sale in Riverside, CA, 92508. It is listed for $3,900 and features 4 beds, 3 baths, and has approximately 3,144 square feet of living space, and was originally constructed in 2001. The current price per square foot is $1. The average price per square foot for Single Family listings in Riverside is $333. The average listing price for Single Family in Riverside is $778,573.
Similar Listings Nearby
 Courtesy of Re/Max Partners. Disclaimer: All data relating to real estate for sale on this page comes from the Broker Reciprocity (BR) of the California Regional Multiple Listing Service. Detailed information about real estate listings held by brokerage firms other than include the name of the listing broker. Neither the listing company nor shall be responsible for any typographical errors, misinformation, misprints and shall be held totally harmless. The Broker providing this data believes it to be correct, but advises interested parties to confirm any item before relying on it in a purchase decision. Copyright 2026. California Regional Multiple Listing Service. All rights reserved.
9140 Village Way
Riverside, CA