

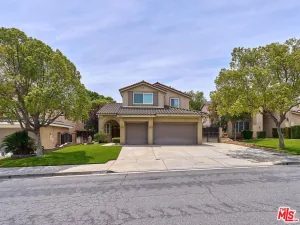
Set on a quiet street in one of Orangecrest’s most sought-after neighborhoods, this beautifully maintained home blends timeless charm with meaningful updates that make everyday living easy. With fresh interior paint, newer carpet, upgraded energy-efficient windows, and a newer HVAC system, furnace, and water heater already in place, you’ll enjoy the benefits of major improvements without the expense. The inviting floor plan welcomes you with soaring vaulted ceilings and abundant natural light throughout the formal living and dining areas. The kitchen features a breakfast nook and opens seamlessly to the adjacent family room, creating the perfect gathering space for everything from busy weekday mornings to holiday entertaining. Upstairs, the spacious primary suite offers a private retreat complete with two closets, including a walk-in closet, a private balcony, dual vanities, a soaking tub, and a separate shower. Three additional bedrooms provide flexibility for family, guests, a home office, or whatever best fits your lifestyle. Step outside to a private backyard featuring a covered Alumawood patio, electric sun shades, mature landscaping, and plenty of room to relax or entertain throughout the year. One of the home’s most unique features is the fully enclosed garage workshop, thoughtfully transformed into an inviting entertainment lounge complete with a custom bar—perfect for game days, entertaining friends, creating the ultimate hobby space, or simply relaxing after a long day. Prefer a workshop? The space can easily be converted back, offering exceptional flexibility to match your needs. Additional highlights include an attached two-car garage, an outdoor storage shed, and no HOA. Conveniently located near award-winning schools, parks, shopping, dining, and commuter routes, this Orangecrest home delivers the space, flexibility, and major system upgrades today’s buyers are looking for—all in one of Riverside’s most desirable neighborhoods.
Property Details
Price:
$700,000
MLS #:
IV26158200
Status:
Pending
Beds:
4
Baths:
3
Type:
Single Family
Subtype:
Single Family Residence
Neighborhood:
252riverside
Listed Date:
Jul 22, 2026
Finished Sq Ft:
1,840
Lot Size:
7,405 sqft / 0.17 acres (approx)
Year Built:
1988
See this Listing
Schools
School District:
Riverside Unified
Interior
Appliances
DW, GR, HOD, WHU
Bathrooms
2 Full Bathrooms, 1 Half Bathroom
Cooling
CA
Flooring
TILE, CARP
Heating
CF
Interior Features
BI, CF, RECL, TSCE
Laundry Features
IR, IN
Levels
U
Main Level Bathrooms
1
Exterior
Attached Garage YN
1
Common Walls
NCW
Community Features
SDW, SL, SUB, CRB, PARK
Garage Spaces
2
Parking Spots
2
Parking Total
2
Patio And Porch Features
CON, CO, PTO
Roof
TLE
Spa Features
NO
View
MT
Window Features
DPW, ESW
Financial
Map
Community
- Address9133 Limecrest Riverside CA
- CityRiverside
- CountyRiverside
- Zip Code92508
Market Summary
Current real estate data for Single Family in Riverside as of Aug 12, 2026
740
Single Family Listed
70
Avg DOM
312
Avg $ / SqFt
$711,763
Avg List Price
Property Summary
- 9133 Limecrest Riverside CA is a Single Family for sale in Riverside, CA, 92508. It is listed for $700,000 and features 4 beds, 3 baths, and has approximately 1,840 square feet of living space, and was originally constructed in 1988. The current price per square foot is $380. The average price per square foot for Single Family listings in Riverside is $312. The average listing price for Single Family in Riverside is $711,763.
Similar Listings Nearby
 Courtesy of Tower Agency. Disclaimer: All data relating to real estate for sale on this page comes from the Broker Reciprocity (BR) of the California Regional Multiple Listing Service. Detailed information about real estate listings held by brokerage firms other than include the name of the listing broker. Neither the listing company nor shall be responsible for any typographical errors, misinformation, misprints and shall be held totally harmless. The Broker providing this data believes it to be correct, but advises interested parties to confirm any item before relying on it in a purchase decision. Copyright 2026. California Regional Multiple Listing Service. All rights reserved.
9133 Limecrest
Riverside, CA