
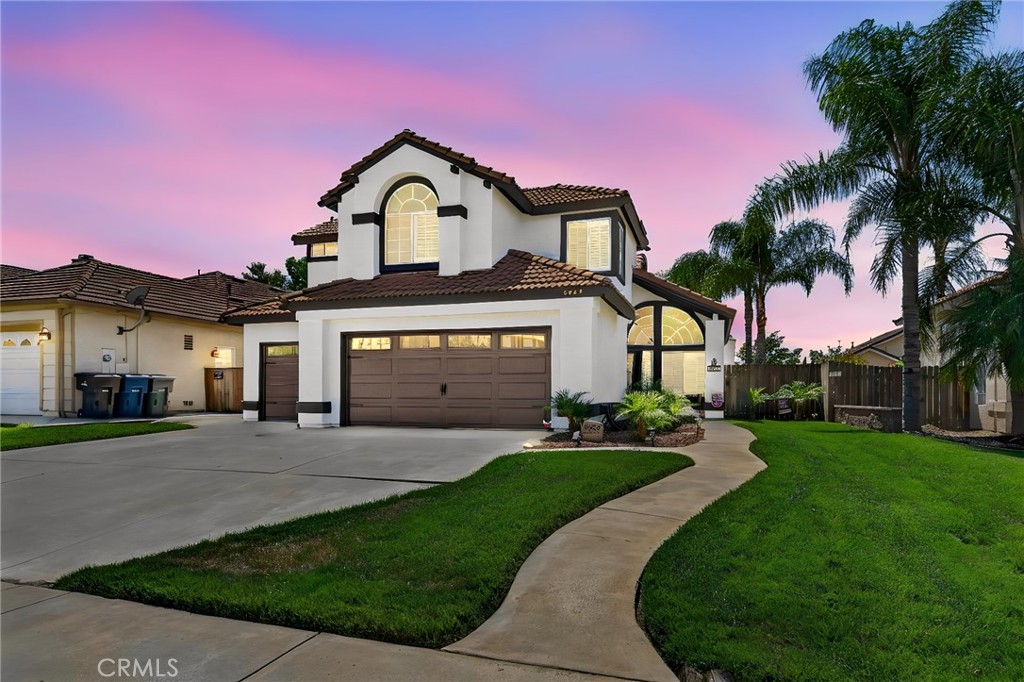
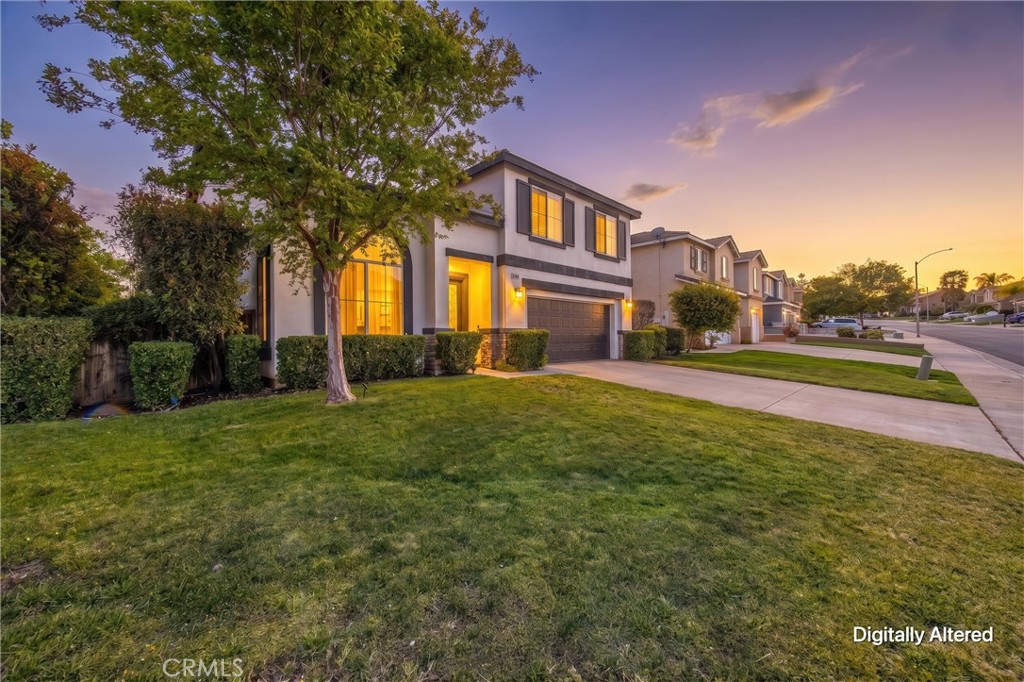
This Orangecrest home truly checks all the boxes. Beautifully upgraded and move-in ready, this 4-bedroom, 2.5-bathroom residence offers the perfect blend of comfort, style, and convenience, highlighted by a stunning updated kitchen and tastefully refreshed bathrooms throughout—including an elegant spa-like primary bath designed for relaxation. From the moment you arrive, pride of ownership is unmistakable. The freshly painted exterior and new insulated garage doors enhance curb appeal while improving energy efficiency, setting the tone for the thoughtful upgrades found inside. Step into a warm and inviting interior designed for modern living. The home features newer heating and air conditioning systems for year-round comfort, a whole-house water filtration system, updated hard-surface flooring that creates a clean and cohesive flow, and plantation shutters that add timeless elegance and privacy. The spacious floor plan offers multiple living areas ideal for growing families, entertaining guests, or simply enjoying extra room to spread out. Outside, the home continues to impress with its well-maintained appearance and inviting atmosphere. Whether you’re relaxing on a quiet evening or hosting gatherings with friends and family, the outdoor space provides the perfect backdrop for creating lasting memories. Located in one of Riverside’s most sought-after neighborhoods, this Orangecrest gem places you close to everything you need. Enjoy convenient access to major freeways, nearby restaurants, shopping centers, parks, baseball fields, and recreational facilities that make this community so desirable. With extensive upgrades, a prime location, and a floor plan that offers both comfort and flexibility, this Orangecrest beauty is an opportunity you won’t want to miss.
Property Details
Price:
$750,000
MLS #:
IV26108516
Status:
Active
Beds:
4
Baths:
3
Type:
Single Family
Subtype:
Single Family Residence
Neighborhood:
252riverside
Listed Date:
May 19, 2026
Finished Sq Ft:
1,973
Lot Size:
6,098 sqft / 0.14 acres (approx)
Year Built:
1993
See this Listing
Schools
School District:
Riverside Unified
Elementary School:
Franklin
Middle School:
Earhart
High School:
King
Interior
Appliances
DW, GD, MW, GO, GS, GWH, WHU
Bathrooms
2 Full Bathrooms, 1 Half Bathroom
Cooling
CA
Flooring
TILE, VINY
Heating
CF
Interior Features
CF, ST, RECL, GRNC, TSCE, HCEL
Laundry Features
GAS, IR, IN, WH
Levels
U
Main Level Bathrooms
1
Exterior
Architectural Style
SPN
Attached Garage YN
1
Common Walls
NCW
Community Features
SDW, STM, SL, CRB, CW, PARK
Construction Materials
STC
Direction Faces
E
Exterior Features
LIT, RG
Fencing
WD, GOOD
Garage Spaces
3
Parking Spots
3
Parking Total
3
Patio And Porch Features
CO, PTO
Roof
TLE
Security Features
SD, COD
Spa Features
NO
View
HI, MT, NE
Window Features
PLS, SCR, SHT, DPW
Financial
Map
Community
- Address8929 Barton ST Riverside CA
- CityRiverside
- CountyRiverside
- Zip Code92508
Market Summary
Current real estate data for Single Family in Riverside as of May 27, 2026
742
Single Family Listed
64
Avg DOM
331
Avg $ / SqFt
$773,916
Avg List Price
Property Summary
- 8929 Barton ST Riverside CA is a Single Family for sale in Riverside, CA, 92508. It is listed for $750,000 and features 4 beds, 3 baths, and has approximately 1,973 square feet of living space, and was originally constructed in 1993. The current price per square foot is $380. The average price per square foot for Single Family listings in Riverside is $331. The average listing price for Single Family in Riverside is $773,916.
Similar Listings Nearby
 Courtesy of COLDWELL BANKER REALTY. Disclaimer: All data relating to real estate for sale on this page comes from the Broker Reciprocity (BR) of the California Regional Multiple Listing Service. Detailed information about real estate listings held by brokerage firms other than include the name of the listing broker. Neither the listing company nor shall be responsible for any typographical errors, misinformation, misprints and shall be held totally harmless. The Broker providing this data believes it to be correct, but advises interested parties to confirm any item before relying on it in a purchase decision. Copyright 2026. California Regional Multiple Listing Service. All rights reserved.
8929 Barton ST
Riverside, CA