

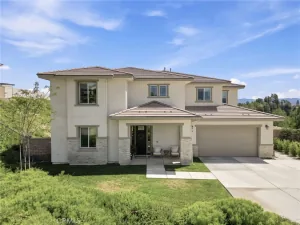
Luxury, space, and privacy come together in this exceptional Steven Walker home in Orangecrest. This home offers 4,046 square feet with 4 bedrooms, 3 1/2 bathrooms, paid off solar, and a premium location backing directly to a protected nature reserve…providing exceptional privacy with no rear neighbors.
Step inside to find elegant travertine flooring, plantation shutters, crown molding, and a versatile floor plan designed for both everyday living and entertaining. The gourmet kitchen features granite countertops, stainless steel appliances, a walk-in pantry, abundant cabinetry, and opens seamlessly to the spacious family room.
Perfect for today’s work from home lifestyle, this home offers a dedicated office, while the formal dining room has been thoughtfully converted into a second office with custom built in work space and cabinetry.
The formal living room has been transformed into the ultimate entertainment and game room, complete with a full wet bar and double doors leading to your own tropical backyard paradise.
The resort style backyard is an entertainer’s dream featuring an in ground pool and spa with a separate pool solar system, an expansive covered outdoor kitchen and bar, lush tropical landscaping, artificial turf in both the front and rear yards, and the privacy of a protected reserve directly behind the property.
The spacious upstairs fourth bedroom is currently used as a private theater room and offers incredible flexibility. Complete with its own en suite bathroom and two closets, it functions like a second primary suite…ideal for multigenerational living, guests, or a luxurious private retreat.
Additional features include paid for solar, a separate solar system for the pool, epoxy coated one car and two car garages, gated side yard parking, and a spacious lot with room for additional vehicles or recreational toys.
Located in one of Riverside’s most desirable neighborhoods, this meticulously maintained home offers the perfect blend of luxury, flexibility, and resort style living. With its unique floor plan, outstanding entertaining spaces, and the rare privacy of backing to a protected reserve with no rear neighbors, this is truly a one of a kind opportunity.
Step inside to find elegant travertine flooring, plantation shutters, crown molding, and a versatile floor plan designed for both everyday living and entertaining. The gourmet kitchen features granite countertops, stainless steel appliances, a walk-in pantry, abundant cabinetry, and opens seamlessly to the spacious family room.
Perfect for today’s work from home lifestyle, this home offers a dedicated office, while the formal dining room has been thoughtfully converted into a second office with custom built in work space and cabinetry.
The formal living room has been transformed into the ultimate entertainment and game room, complete with a full wet bar and double doors leading to your own tropical backyard paradise.
The resort style backyard is an entertainer’s dream featuring an in ground pool and spa with a separate pool solar system, an expansive covered outdoor kitchen and bar, lush tropical landscaping, artificial turf in both the front and rear yards, and the privacy of a protected reserve directly behind the property.
The spacious upstairs fourth bedroom is currently used as a private theater room and offers incredible flexibility. Complete with its own en suite bathroom and two closets, it functions like a second primary suite…ideal for multigenerational living, guests, or a luxurious private retreat.
Additional features include paid for solar, a separate solar system for the pool, epoxy coated one car and two car garages, gated side yard parking, and a spacious lot with room for additional vehicles or recreational toys.
Located in one of Riverside’s most desirable neighborhoods, this meticulously maintained home offers the perfect blend of luxury, flexibility, and resort style living. With its unique floor plan, outstanding entertaining spaces, and the rare privacy of backing to a protected reserve with no rear neighbors, this is truly a one of a kind opportunity.
Property Details
Price:
$1,095,000
MLS #:
IV26158138
Status:
Active
Beds:
4
Baths:
4
Type:
Single Family
Subtype:
Single Family Residence
Neighborhood:
252riverside
Listed Date:
Jul 21, 2026
Finished Sq Ft:
3,883
Lot Size:
16,553 sqft / 0.38 acres (approx)
Year Built:
2001
See this Listing
Schools
School District:
Riverside Unified
Elementary School:
Kennedy
Middle School:
Earhardt
High School:
King
Interior
Appliances
DW, GD, WLR, GS, EO, CO, GWH, TW, WHU, WS
Bathrooms
3 Full Bathrooms, 1 Half Bathroom
Cooling
CA
Flooring
STON, CARP
Heating
FA, CF, FIR
Interior Features
BI, CF, FC, ST, BAR, CRWN, RECL, SUND, BLKW, GRNC, OFP, PTRY, HCEL
Laundry Features
IR, IN
Levels
U
Main Level Bathrooms
3
Main Level Bedrooms
3
Exterior
Architectural Style
TRD
Attached Garage YN
1
Common Walls
NCW
Community Features
SDW, STM, SL, SUB, CRB
Direction Faces
N
Exterior Features
BQ, LIT
Fencing
BW, WD
Garage Spaces
3
Parking Spots
3
Parking Total
3
Patio And Porch Features
CO
Roof
TLE
Security Features
COD, FSDS
Spa Features
GN, IG, PVT
View
PL
Financial
HOA Fee
$62
HOA Fee Frequency
MO
Map
Community
- Address8799 Windmill Riverside CA
- CityRiverside
- CountyRiverside
- Zip Code92508
Market Summary
Current real estate data for Single Family in Riverside as of Jul 27, 2026
811
Single Family Listed
65
Avg DOM
313
Avg $ / SqFt
$750,309
Avg List Price
Property Summary
- 8799 Windmill Riverside CA is a Single Family for sale in Riverside, CA, 92508. It is listed for $1,095,000 and features 4 beds, 4 baths, and has approximately 3,883 square feet of living space, and was originally constructed in 2001. The current price per square foot is $282. The average price per square foot for Single Family listings in Riverside is $313. The average listing price for Single Family in Riverside is $750,309.
Similar Listings Nearby
 Courtesy of Tower Agency. Disclaimer: All data relating to real estate for sale on this page comes from the Broker Reciprocity (BR) of the California Regional Multiple Listing Service. Detailed information about real estate listings held by brokerage firms other than include the name of the listing broker. Neither the listing company nor shall be responsible for any typographical errors, misinformation, misprints and shall be held totally harmless. The Broker providing this data believes it to be correct, but advises interested parties to confirm any item before relying on it in a purchase decision. Copyright 2026. California Regional Multiple Listing Service. All rights reserved.
8799 Windmill
Riverside, CA