
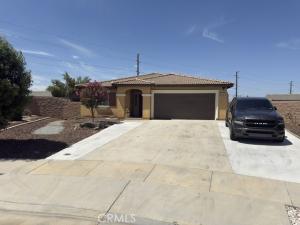
Experience elevated living in this exquisitely remodeled residence, ideally situated on a quiet cul-de-sac in the desirable Highgrove community of Riverside. Showcasing sophisticated design, premium finishes, and exceptional craftsmanship throughout, this turnkey home perfectly blends modern luxury with everyday comfort.
Designed for effortless entertaining, the open-concept floor plan features a stunning chef-inspired kitchen with custom white Shaker cabinetry, quartz countertops, a dramatic center island, designer lighting, premium appliances, and a built-in beverage cooler. The spacious great room is enhanced by a sleek contemporary fireplace, while the spa-inspired primary suite offers a luxurious retreat with a freestanding soaking tub, oversized walk-in shower, and elegant designer finishes.
Additional highlights include PAID-OFF SOLAR, smart home technology, luxury vinyl plank flooring, and a versatile floor plan currently configured for multi-generational living.
Perfectly positioned just minutes from UC Riverside, the iconic Mission Inn, upscale shopping and dining, Blue Mountain hiking trails, neighborhood parks, and major freeways, this exceptional residence offers the perfect blend of luxury, convenience, and lifestyle.
A rare opportunity to own a truly move-in-ready home where timeless elegance meets modern sophistication. Welcome home………………………..
all buyers, agents, brokers MUST verify all information for accuracy and are strongly advised to complete ALL due diligence. Elevate Real Estate Agency makes no representations or warranties, express or implied, with respect to the accuracy or completeness of information provided on MLS and its syndications and will have no liability with respect to its use or reliance. This information is not a substitute for inspections provided by licensed professionals. Pease note, the MLS information is provided for advertising purposes only and is deemed reliable but not guaranteed. Buyers and buyer agents are responsible for conducting their own due diligence to verify the accuracy of entire property and details concerning the property, including but not limited to bed/bath count, permits, square footage, lot size, zoning, and all other pertinent information regarding this property.
Designed for effortless entertaining, the open-concept floor plan features a stunning chef-inspired kitchen with custom white Shaker cabinetry, quartz countertops, a dramatic center island, designer lighting, premium appliances, and a built-in beverage cooler. The spacious great room is enhanced by a sleek contemporary fireplace, while the spa-inspired primary suite offers a luxurious retreat with a freestanding soaking tub, oversized walk-in shower, and elegant designer finishes.
Additional highlights include PAID-OFF SOLAR, smart home technology, luxury vinyl plank flooring, and a versatile floor plan currently configured for multi-generational living.
Perfectly positioned just minutes from UC Riverside, the iconic Mission Inn, upscale shopping and dining, Blue Mountain hiking trails, neighborhood parks, and major freeways, this exceptional residence offers the perfect blend of luxury, convenience, and lifestyle.
A rare opportunity to own a truly move-in-ready home where timeless elegance meets modern sophistication. Welcome home………………………..
all buyers, agents, brokers MUST verify all information for accuracy and are strongly advised to complete ALL due diligence. Elevate Real Estate Agency makes no representations or warranties, express or implied, with respect to the accuracy or completeness of information provided on MLS and its syndications and will have no liability with respect to its use or reliance. This information is not a substitute for inspections provided by licensed professionals. Pease note, the MLS information is provided for advertising purposes only and is deemed reliable but not guaranteed. Buyers and buyer agents are responsible for conducting their own due diligence to verify the accuracy of entire property and details concerning the property, including but not limited to bed/bath count, permits, square footage, lot size, zoning, and all other pertinent information regarding this property.
Property Details
Price:
$785,500
MLS #:
CV26156837
Status:
Active
Beds:
3
Baths:
2
Type:
Single Family
Subtype:
Single Family Residence
Neighborhood:
252riverside
Listed Date:
Jul 17, 2026
Finished Sq Ft:
1,896
Lot Size:
9,148 sqft / 0.21 acres (approx)
Year Built:
2017
See this Listing
Schools
School District:
Riverside Unified
Interior
Appliances
RF, ESA, GO, TW, WS
Bathrooms
2 Full Bathrooms
Cooling
CA, ES
Flooring
VINY
Heating
SO, CF
Interior Features
CF, RECL, OFP, QTZC
Laundry Features
GE, IN
Levels
A
Main Level Bathrooms
2
Main Level Bedrooms
3
Exterior
Attached Garage YN
1
Common Walls
NCW
Community Features
SDW, SL, CRB, PARK
Fencing
VNL
Garage Spaces
2
Parking Spots
2
Parking Total
2
Roof
TLE
View
HI, MT
Financial
HOA Fee
$66
HOA Fee Frequency
MO
Map
Community
- Address7347 Fernwood CT Riverside CA
- CityRiverside
- CountyRiverside
- Zip Code92507
Market Summary
Current real estate data for Single Family in Riverside as of Sep 29, 2026
959
Single Family Listed
66
Avg DOM
308
Avg $ / SqFt
$701,901
Avg List Price
Property Summary
- 7347 Fernwood CT Riverside CA is a Single Family for sale in Riverside, CA, 92507. It is listed for $785,500 and features 3 beds, 2 baths, and has approximately 1,896 square feet of living space, and was originally constructed in 2017. The current price per square foot is $414. The average price per square foot for Single Family listings in Riverside is $308. The average listing price for Single Family in Riverside is $701,901.
Similar Listings Nearby
 Courtesy of Elevate Real Estate Agency. Disclaimer: All data relating to real estate for sale on this page comes from the Broker Reciprocity (BR) of the California Regional Multiple Listing Service. Detailed information about real estate listings held by brokerage firms other than include the name of the listing broker. Neither the listing company nor shall be responsible for any typographical errors, misinformation, misprints and shall be held totally harmless. The Broker providing this data believes it to be correct, but advises interested parties to confirm any item before relying on it in a purchase decision. Copyright 2026. California Regional Multiple Listing Service. All rights reserved.
7347 Fernwood CT
Riverside, CA