

Welcome to 7021 Wyndham Hill Drive!
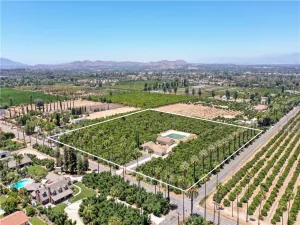
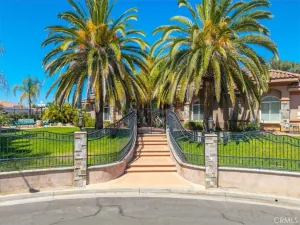
This beautiful move-in ready exquisitely designed home. This property is elegant, custom estate located in the prestigious Wyndham Hill Estates of Alessandro Heights, where timeless architecture meets refined modern luxury. Professionally designed, fully renovated residence offers 5 spacious bedrooms and 6 beautifully appointed bathrooms, thoughtfully curated with elevated finishes throughout. Every detail reflects exceptional quality and sophistication, featuring luxury fixtures from Brizo, Crystal Rama, RH, and Curry & Co. Imported Belgian wallpaper, exquisite Italian marble, and statement chandeliers create an atmosphere of grandeur while maintaining warmth and everyday livability. Designed for both intimate moments and grand-scale entertaining, the resort-inspired backyard unfolds across three meticulously crafted tiers: first level welcomes guests with a charming fire pit lounge, dedicated dining area, and convenient dog run, perfect for relaxed evenings under the stars. The second tier serves as a private retreat, showcasing a sparkling saltwater pool complete with an outdoor shower, and sauna. Entertain effortlessly at the full outdoor bar and BBQ area, unwind beneath the gazebo as city lights shimmer in the distance, or relax beside the tranquil koi pond surrounded by multiple lounging and dining spaces. Beyond you will find a picturesque Japanese garden gate, the third tier revealing an expansive, private setting ideal for hosting unforgettable celebrations, elegant gatherings, and even weddings. This secluded level offers the perfect backdrop for large-scale entertaining while maintaining a sense of exclusivity and serenity. Inside, you will find this home has been comprehensively upgraded from the cabinetry, natural quartzite countertops, new flooring throughout, a fully remodeled kitchen and bathrooms, new HVAC, upgraded heating, and zoned venting systems for optimal comfort. A newly installed solar system and Halo whole-house water filtration and soft water system enhance efficiency and everyday wellness. With ready to issue RTI permits and plans ready for a future backyard patio and balcony expansion, offering even more opportunity to personalize and elevate this extraordinary property. This is more than a home, this is a private lifestyle estate designed for beauty, comfort, and truly unforgettable gatherings.
This beautiful move-in ready exquisitely designed home. This property is elegant, custom estate located in the prestigious Wyndham Hill Estates of Alessandro Heights, where timeless architecture meets refined modern luxury. Professionally designed, fully renovated residence offers 5 spacious bedrooms and 6 beautifully appointed bathrooms, thoughtfully curated with elevated finishes throughout. Every detail reflects exceptional quality and sophistication, featuring luxury fixtures from Brizo, Crystal Rama, RH, and Curry & Co. Imported Belgian wallpaper, exquisite Italian marble, and statement chandeliers create an atmosphere of grandeur while maintaining warmth and everyday livability. Designed for both intimate moments and grand-scale entertaining, the resort-inspired backyard unfolds across three meticulously crafted tiers: first level welcomes guests with a charming fire pit lounge, dedicated dining area, and convenient dog run, perfect for relaxed evenings under the stars. The second tier serves as a private retreat, showcasing a sparkling saltwater pool complete with an outdoor shower, and sauna. Entertain effortlessly at the full outdoor bar and BBQ area, unwind beneath the gazebo as city lights shimmer in the distance, or relax beside the tranquil koi pond surrounded by multiple lounging and dining spaces. Beyond you will find a picturesque Japanese garden gate, the third tier revealing an expansive, private setting ideal for hosting unforgettable celebrations, elegant gatherings, and even weddings. This secluded level offers the perfect backdrop for large-scale entertaining while maintaining a sense of exclusivity and serenity. Inside, you will find this home has been comprehensively upgraded from the cabinetry, natural quartzite countertops, new flooring throughout, a fully remodeled kitchen and bathrooms, new HVAC, upgraded heating, and zoned venting systems for optimal comfort. A newly installed solar system and Halo whole-house water filtration and soft water system enhance efficiency and everyday wellness. With ready to issue RTI permits and plans ready for a future backyard patio and balcony expansion, offering even more opportunity to personalize and elevate this extraordinary property. This is more than a home, this is a private lifestyle estate designed for beauty, comfort, and truly unforgettable gatherings.
Property Details
Price:
$2,298,880
MLS #:
IV26106314
Status:
Pending
Beds:
5
Baths:
5
Type:
Single Family
Subtype:
Single Family Residence
Neighborhood:
252riverside
Listed Date:
May 23, 2026
Finished Sq Ft:
5,110
Lot Size:
57,499 sqft / 1.32 acres (approx)
Year Built:
1999
See this Listing
Schools
School District:
Riverside Unified
Elementary School:
Washington
Middle School:
Gage
High School:
Polytechnic
Interior
Appliances
DW, GD, MW, WP, ESA, GR, GS, BIR, _6BS, BBQ, CO, DO, HEWH, HC, ESWH, HOD, SCO, TW, WHU, WS
Bathrooms
4 Full Bathrooms, 1 Half Bathroom
Cooling
CA, DL, ZN, ES, HE, SR16
Flooring
TILE, LAM, WOOD, CARP
Heating
FA, CF, FIR, HE
Interior Features
BI, CF, FC, HA, IN, ST, BAR, CRWN, RECL, DATA, BRKW, STNC, OFP, PTRY, TSCE, BL, HCEL, QTZC
Laundry Features
GAS, IR, WH
Levels
U
Main Level Bathrooms
3
Main Level Bedrooms
1
Exterior
Architectural Style
COL, CB
Attached Garage YN
1
Common Walls
NCW
Community Features
SL, CRB
Construction Materials
BRK, WOD
Exterior Features
BQ, KP, LIT
Fencing
ELC, SEC, XLNT, NEW
Garage Spaces
4
Green Energy Efficient
WIN, APL, HVC, WTR, ELC
Other Structures
GZ, SA
Parking Spots
7
Parking Total
7
Patio And Porch Features
POF
Roof
ASP, CLY
Security Features
SD, CRD, FSDS, FS
Spa Features
HT, IG, PVT
View
CI, HI, TW, PO, NE
Window Features
BLI, SCR, INSW, DPW, ESW
Financial
Map
Community
- Address7021 Wyndham Hill Riverside CA
- CityRiverside
- CountyRiverside
- Zip Code92506
Market Summary
Current real estate data for Single Family in Riverside as of Aug 08, 2026
836
Single Family Listed
67
Avg DOM
315
Avg $ / SqFt
$722,357
Avg List Price
Property Summary
- 7021 Wyndham Hill Riverside CA is a Single Family for sale in Riverside, CA, 92506. It is listed for $2,298,880 and features 5 beds, 5 baths, and has approximately 5,110 square feet of living space, and was originally constructed in 1999. The current price per square foot is $450. The average price per square foot for Single Family listings in Riverside is $315. The average listing price for Single Family in Riverside is $722,357.
Similar Listings Nearby
 Courtesy of OLIVEWOOD REALTY GROUP INC. Disclaimer: All data relating to real estate for sale on this page comes from the Broker Reciprocity (BR) of the California Regional Multiple Listing Service. Detailed information about real estate listings held by brokerage firms other than include the name of the listing broker. Neither the listing company nor shall be responsible for any typographical errors, misinformation, misprints and shall be held totally harmless. The Broker providing this data believes it to be correct, but advises interested parties to confirm any item before relying on it in a purchase decision. Copyright 2026. California Regional Multiple Listing Service. All rights reserved.
7021 Wyndham Hill
Riverside, CA