
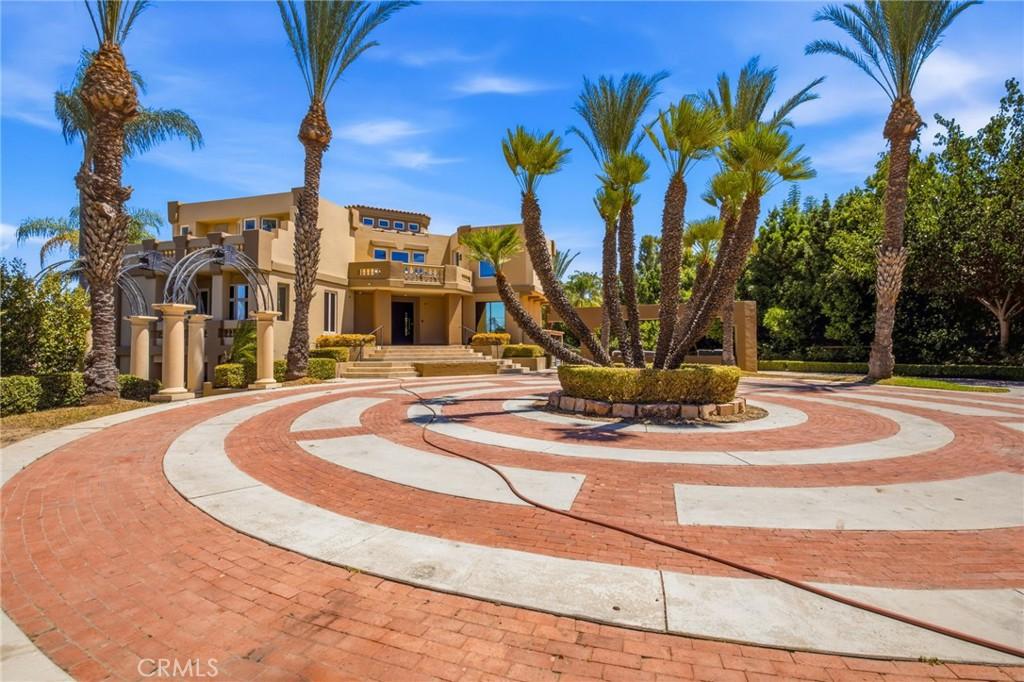
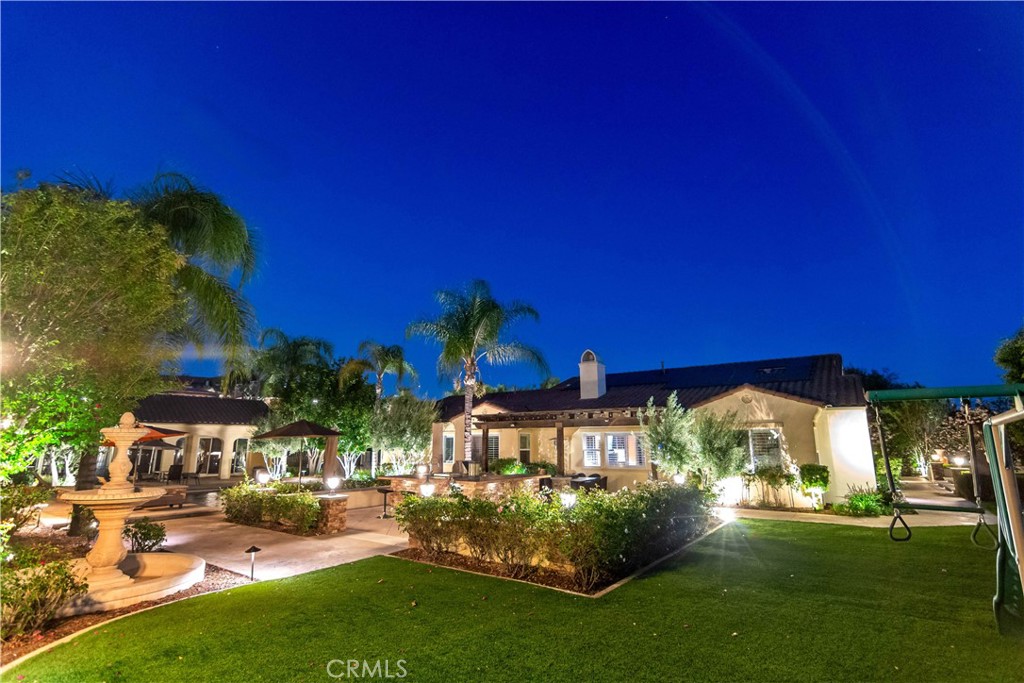
Welcome to Alessandro Heights’ prestigious Hillcrest Estates, where this property offers an ultra-custom, resort-style living experience.Passing through the grand entrance, you are greeted by a dramatic circular clerestory foyer featuring a sweeping curvilinear staircase. The layout transitions seamlessly into refined formal living and dining spaces, and a custom-built bar area. The heart of the home is a gourmet island kitchen that flows effortlessly into a separate, comfortable family room. Perfect for multi-generational living or guests, the main floor features a private guest room complete with its own ensuite bathroom.The second floor acts as a private sanctuary, anchored by a secluded master bedroom suite. This massive retreat includes an adjacent sitting room, a dedicated exercise room, an expansive walk-in closet, and a luxurious spa-like bathroom. Three additional upstairs bedrooms each boast their own private ensuite bath, ensuring complete comfort for family and visitors alike. Accessible from the rear of the property is an oversized garage located beneath the residence, keeping the facade clean and striking. , Designed for unforgettable outdoor entertainment, the resort-style grounds center around a massive, Roman-style “coliseum” pool wrapped in expansive decking. The property features a full-sized, lighted tennis court and lushly landscaped yards accented by specimen palm trees. Capturing breathtaking, panoramic views in every direction, this property stands as a true, one-of-a-kind. Must See!
Property Details
Price:
$2,550,000
MLS #:
SW26177568
Status:
Pending
Beds:
5
Baths:
6
Type:
Single Family
Subtype:
Single Family Residence
Neighborhood:
252riverside
Listed Date:
Aug 14, 2026
Finished Sq Ft:
6,789
Lot Size:
60,113 sqft / 1.38 acres (approx)
Year Built:
1993
See this Listing
Schools
School District:
Riverside Unified
Interior
Appliances
DW, GD, MW, RF, WLR, GR, BIR, DO, HOD, SEF, SCO, WHU
Bathrooms
5 Full Bathrooms, 1 Half Bathroom
Cooling
CA, DL, ELC, ZN
Heating
CF
Laundry Features
IR, IN
Levels
U
Main Level Bathrooms
1
Main Level Bedrooms
1
Exterior
Attached Garage YN
1
Common Walls
NCW
Community Features
SDW, SL
Garage Spaces
4
Parking Spots
4
Parking Total
4
View
CI, HI, MT, PA, NE
Financial
Map
Community
- Address6930 Sandtrack Riverside CA
- CityRiverside
- CountyRiverside
- Zip Code92506
Market Summary
Current real estate data for Single Family in Riverside as of Sep 29, 2026
964
Single Family Listed
65
Avg DOM
307
Avg $ / SqFt
$697,919
Avg List Price
Property Summary
- 6930 Sandtrack Riverside CA is a Single Family for sale in Riverside, CA, 92506. It is listed for $2,550,000 and features 5 beds, 6 baths, and has approximately 6,789 square feet of living space, and was originally constructed in 1993. The current price per square foot is $376. The average price per square foot for Single Family listings in Riverside is $307. The average listing price for Single Family in Riverside is $697,919.
Similar Listings Nearby
 Courtesy of Broker Town, Inc.. Disclaimer: All data relating to real estate for sale on this page comes from the Broker Reciprocity (BR) of the California Regional Multiple Listing Service. Detailed information about real estate listings held by brokerage firms other than include the name of the listing broker. Neither the listing company nor shall be responsible for any typographical errors, misinformation, misprints and shall be held totally harmless. The Broker providing this data believes it to be correct, but advises interested parties to confirm any item before relying on it in a purchase decision. Copyright 2026. California Regional Multiple Listing Service. All rights reserved.
6930 Sandtrack
Riverside, CA