
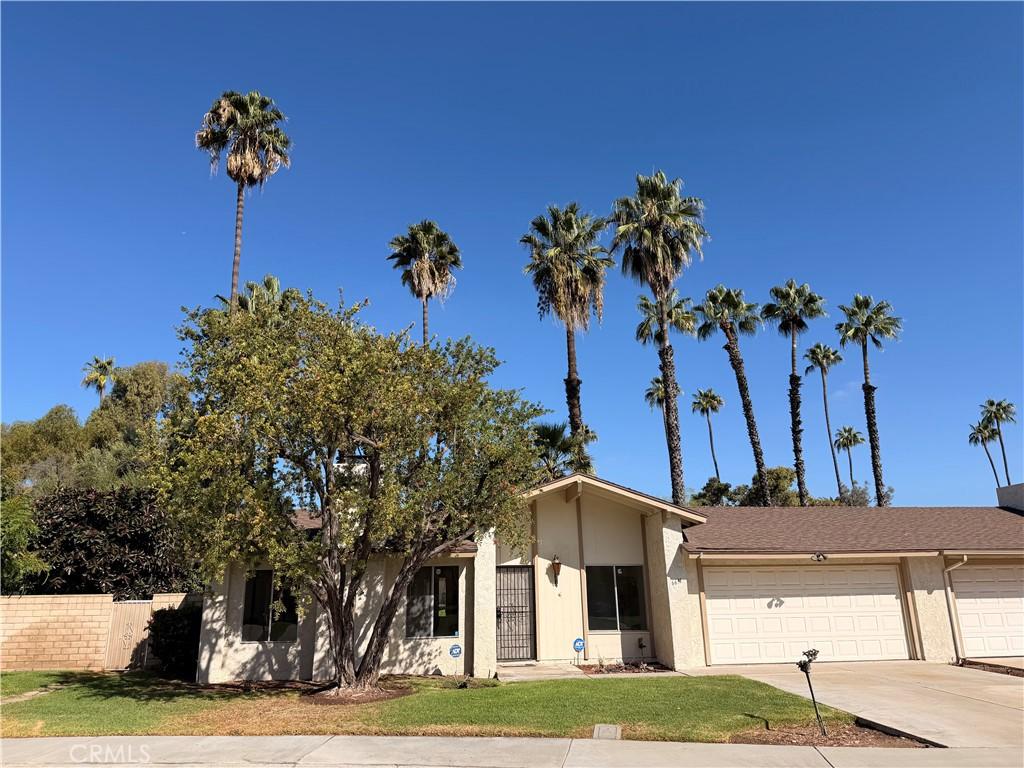
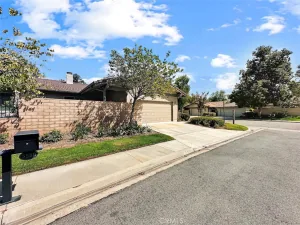
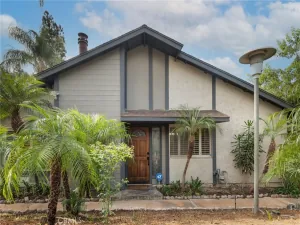
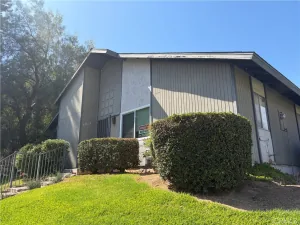
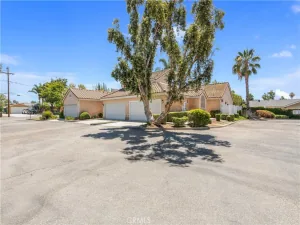
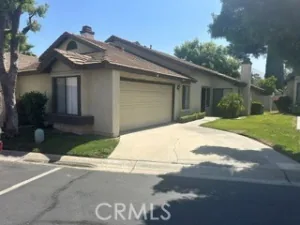
Nestled within the highly sought-after community of “The Trees,” just moments from historic Victoria Avenue, this inviting single-story residence offers the perfect blend of comfort, character, and convenience. Cherished by the same family for more than 40 years, the home welcomes you with a spacious living room and dining area that flow naturally into the family room and open galley-style kitchen. The kitchen’s bright red tile adds a touch of classic 1980s charm, creating a warm and memorable focal point. The light-filled primary bedroom is generously sized and features a large sliding door that opens to a private patio, along with an ensuite bathroom currently in the process of renovation. Three additional bedrooms offer ample space, abundant natural light, and pleasant views of the back or side yards. The home has been well maintained over the past 40+ years. The HVAC and water heater were both updated in 2019, and the kitchen appliances (stove, microwave, and dishwasher) are all less than 6 years old. Set on a large lot, the property features multiple fruit trees, including orange, Meyer lemon, and lime. The back patio provides an ideal place to relax and enjoy the yard’s meandering pathways and numerous rose bushes. Just beyond the front door, residents can enjoy park-like grounds with mature trees, scenic walking paths, and resort-style amenities, including a pool, kiddie pool, covered picnic area, basketball court, and RV parking. HOA benefits also include water, exterior maintenance, and roof care. This home offers quiet, tranquil, low-maintenance living in a centrally located neighborhood close to shopping, dining, and everyday conveniences. **Please note that the home has been exposed to cigarette smoke over time and may benefit from professional smoke-odor remediation, including attention to interior surfaces, flooring, and ventilation components. The HVAC system is relatively new, installed in 2019; however, buyers may wish to evaluate replacing the ducting and registers.**
Property Details
Price:
$499,000
MLS #:
IV26194493
Status:
Active
Beds:
4
Baths:
2
Type:
Condo
Subtype:
Condominium
Neighborhood:
252riverside
Listed Date:
Sep 4, 2026
Finished Sq Ft:
1,760
Lot Size:
5,968 sqft / 0.14 acres (approx)
Year Built:
1974
See this Listing
Schools
School District:
Riverside Unified
Elementary School:
Washington
Middle School:
Gage
High School:
Polytechnic
Interior
Appliances
DW, MW, RF, GR
Bathrooms
2 Full Bathrooms
Cooling
CA
Flooring
LAM, CARP
Heating
CF
Interior Features
CF, HCEL
Laundry Features
IG
Levels
A
Main Level Bathrooms
2
Main Level Bedrooms
4
Exterior
Accessibility Features
_2AE
Architectural Style
CNT
Attached Garage YN
1
Common Walls
_1CW
Community
55+
Community Features
SDW, SL, URB, CW
Fencing
BW, VNL
Garage Spaces
2
Parking Spots
2
Parking Total
2
Patio And Porch Features
CON
Roof
CMP
Security Features
WSEC
Senior Community YN
1
Spa Features
AS
View
PE, NE
Financial
HOA Fee
$500
HOA Fee Frequency
MO
Map
Community
- Address6631 Wintertree DR Riverside CA
- CityRiverside
- CountyRiverside
- Zip Code92506
Market Summary
Property Summary
- 6631 Wintertree DR Riverside CA is a Condo for sale in Riverside, CA, 92506. It is listed for $499,000 and features 4 beds, 2 baths, and has approximately 1,760 square feet of living space, and was originally constructed in 1974. The current price per square foot is $284. The average price per square foot for Condo listings in Riverside is $385. The average listing price for Condo in Riverside is $400,862.
Similar Listings Nearby
 Courtesy of COLDWELL BANKER REALTY. Disclaimer: All data relating to real estate for sale on this page comes from the Broker Reciprocity (BR) of the California Regional Multiple Listing Service. Detailed information about real estate listings held by brokerage firms other than include the name of the listing broker. Neither the listing company nor shall be responsible for any typographical errors, misinformation, misprints and shall be held totally harmless. The Broker providing this data believes it to be correct, but advises interested parties to confirm any item before relying on it in a purchase decision. Copyright 2026. California Regional Multiple Listing Service. All rights reserved.
6631 Wintertree DR
Riverside, CA