
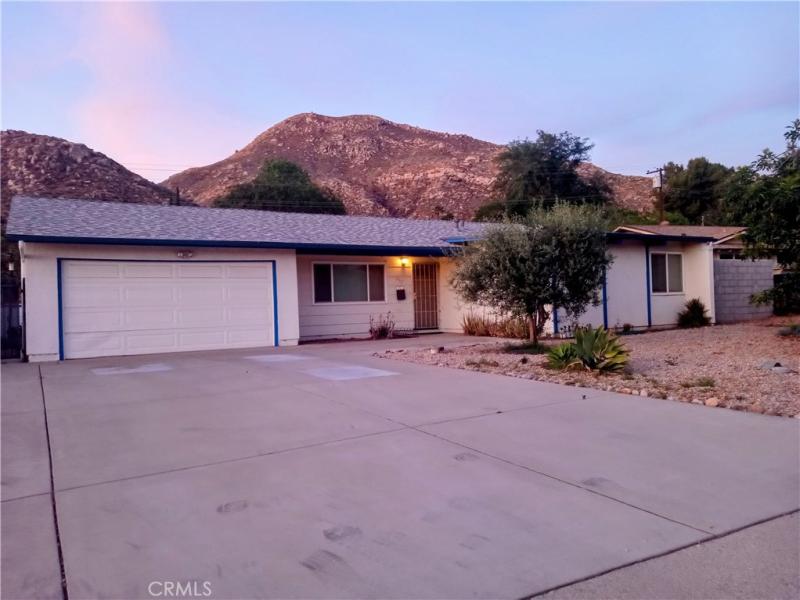
UCR Area Home — Prime University Location
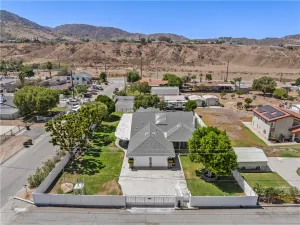
Enjoyable residence on a tree-lined block with mountain views — a 10-minute bike ride to UCR, a 5-minute drive to STEM Academy, and just two blocks from Harada Elementary. Minutes to shopping and supermarkets.
This well-laid-out four-bedroom, two-bath home showcases approximately 1,204 sq ft of comfortable living space. A bright, spacious living room with adjoining dining area opens through a sliding glass door to a generous backyard — perfect for entertaining or future expansion. Dual-pane windows and neutral-toned walls create a light, low-maintenance interior ready for your personal touches.
The smart floor plan places two bedrooms (one extra-large) and a 3/4 bath on the front side, with two additional bedrooms and a full bath on the back side, offering privacy and flexibility. The kitchen features neutral cabinetry and appliances, ample natural light, and space for a casual dining table.
Practical extras: two-car finished garage, driveway parking for several vehicles, a large side gate with potential RV storage, plus a roof replacement and exterior paint done just three years ago. Drought-tolerant front landscaping reduces maintenance.
A single-family lot with an underutilized backyard that could allow for expansion. Located in a high-demand university neighborhood — prime location.
LOW TAX RATE & NO HOA!
Enjoyable residence on a tree-lined block with mountain views — a 10-minute bike ride to UCR, a 5-minute drive to STEM Academy, and just two blocks from Harada Elementary. Minutes to shopping and supermarkets.
This well-laid-out four-bedroom, two-bath home showcases approximately 1,204 sq ft of comfortable living space. A bright, spacious living room with adjoining dining area opens through a sliding glass door to a generous backyard — perfect for entertaining or future expansion. Dual-pane windows and neutral-toned walls create a light, low-maintenance interior ready for your personal touches.
The smart floor plan places two bedrooms (one extra-large) and a 3/4 bath on the front side, with two additional bedrooms and a full bath on the back side, offering privacy and flexibility. The kitchen features neutral cabinetry and appliances, ample natural light, and space for a casual dining table.
Practical extras: two-car finished garage, driveway parking for several vehicles, a large side gate with potential RV storage, plus a roof replacement and exterior paint done just three years ago. Drought-tolerant front landscaping reduces maintenance.
A single-family lot with an underutilized backyard that could allow for expansion. Located in a high-demand university neighborhood — prime location.
LOW TAX RATE & NO HOA!
Property Details
Price:
$579,900
MLS #:
IV26076583
Status:
Active
Beds:
4
Baths:
2
Type:
Single Family
Subtype:
Single Family Residence
Neighborhood:
252riverside
Listed Date:
Apr 28, 2026
Finished Sq Ft:
1,204
Lot Size:
8,276 sqft / 0.19 acres (approx)
Year Built:
1959
See this Listing
Schools
School District:
Riverside Unified
Interior
Bathrooms
2 Full Bathrooms
Cooling
CA
Heating
CF
Laundry Features
ELC, WH
Levels
A
Main Level Bathrooms
2
Main Level Bedrooms
4
Exterior
Attached Garage YN
1
Common Walls
NCW
Community Features
SUB
Garage Spaces
2
Parking Spots
2
Parking Total
2
View
MT
Financial
Map
Community
- Address657 Glenhill DR Riverside CA
- CityRiverside
- CountyRiverside
- Zip Code92507
Market Summary
Current real estate data for Single Family in Riverside as of Oct 15, 2026
1,101
Single Family Listed
67
Avg DOM
306
Avg $ / SqFt
$686,097
Avg List Price
Property Summary
- 657 Glenhill DR Riverside CA is a Single Family for sale in Riverside, CA, 92507. It is listed for $579,900 and features 4 beds, 2 baths, and has approximately 1,204 square feet of living space, and was originally constructed in 1959. The current price per square foot is $482. The average price per square foot for Single Family listings in Riverside is $306. The average listing price for Single Family in Riverside is $686,097.
Similar Listings Nearby
 Courtesy of DAVID QUINTERO, BROKER. Disclaimer: All data relating to real estate for sale on this page comes from the Broker Reciprocity (BR) of the California Regional Multiple Listing Service. Detailed information about real estate listings held by brokerage firms other than include the name of the listing broker. Neither the listing company nor shall be responsible for any typographical errors, misinformation, misprints and shall be held totally harmless. The Broker providing this data believes it to be correct, but advises interested parties to confirm any item before relying on it in a purchase decision. Copyright 2026. California Regional Multiple Listing Service. All rights reserved.
657 Glenhill DR
Riverside, CA