
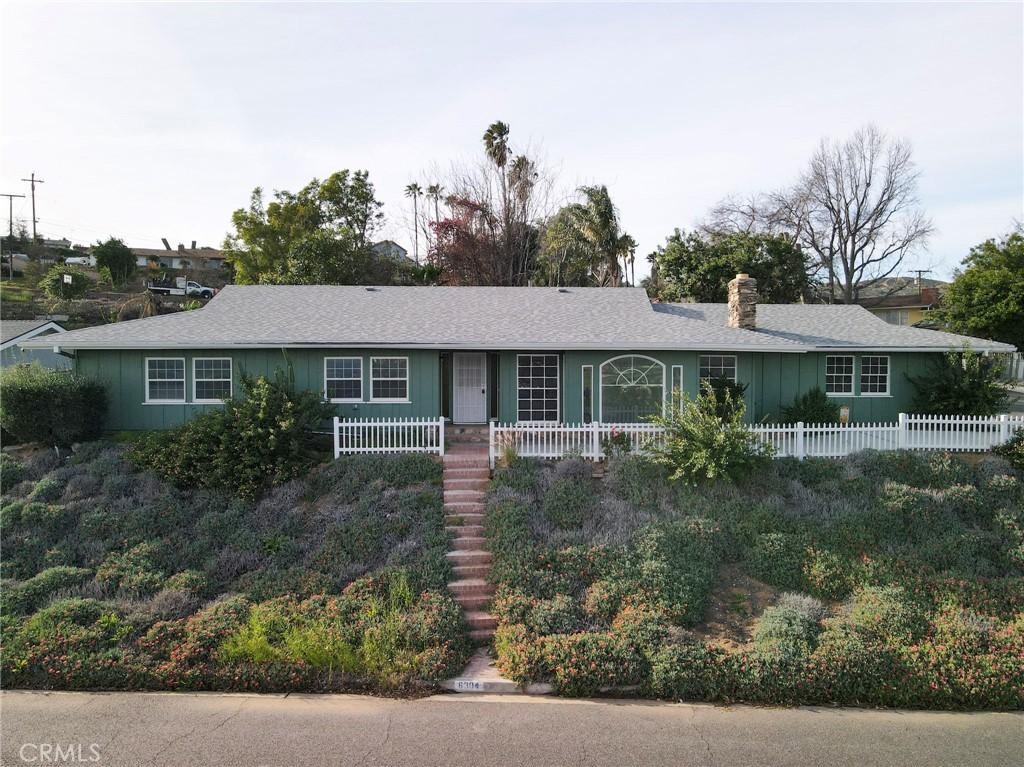
Whether you’re an investor looking to maximize cash flow or a homeowner interested in offsetting your mortgage through house hacking, this property offers a rare opportunity to create multiple income-producing living spaces with much of the heavy lifting already done.
Situated in a desirable neighborhood with beautiful views, this 3-bedroom, 2-bath home includes two sets of approved plans—one for a Junior ADU and another to convert the detached garage into a full ADU. Save months of planning, permitting, and design costs while stepping into a property positioned for immediate value creation.
Live in the main home while generating rental income from future ADUs, create flexible space for multigenerational living, or expand your investment portfolio with a property designed for long-term appreciation and cash flow.
To make the process even easier, the seller’s has bids with a construction team is available to complete the approved improvements after closing, allowing buyers to move from purchase to completed units with a streamlined, experienced team.
Opportunities like this—combining a desirable location, scenic views, approved expansion plans, and a turnkey path to development—are increasingly difficult to find.
Buyer to verify all permits, approvals, intended uses, and development requirements with the appropriate agencies.
Situated in a desirable neighborhood with beautiful views, this 3-bedroom, 2-bath home includes two sets of approved plans—one for a Junior ADU and another to convert the detached garage into a full ADU. Save months of planning, permitting, and design costs while stepping into a property positioned for immediate value creation.
Live in the main home while generating rental income from future ADUs, create flexible space for multigenerational living, or expand your investment portfolio with a property designed for long-term appreciation and cash flow.
To make the process even easier, the seller’s has bids with a construction team is available to complete the approved improvements after closing, allowing buyers to move from purchase to completed units with a streamlined, experienced team.
Opportunities like this—combining a desirable location, scenic views, approved expansion plans, and a turnkey path to development—are increasingly difficult to find.
Buyer to verify all permits, approvals, intended uses, and development requirements with the appropriate agencies.
Property Details
Price:
$675,000
MLS #:
IV26173010
Status:
Pending
Beds:
0
Baths:
0
Type:
Single Family
Subtype:
Single Family Residence
Neighborhood:
252riverside
Listed Date:
Aug 7, 2026
Total Sq Ft:
2,056
Lot Size:
8,712 sqft / 0.20 acres (approx)
Year Built:
1963
See this Listing
Schools
Interior
Cooling
CA
Heating
CF
Laundry Features
IN, STK
Levels
A
Exterior
Common Walls
NCW
Community Features
SUB
Garage Spaces
2
Parking Spots
2
Parking Total
2
View
NE
Financial
Map
Community
- Address6304 Riley Riverside CA
- CityRiverside
- CountyRiverside
- Zip Code92509
Market Summary
Current real estate data for Single Family in Riverside as of Oct 18, 2026
1,101
Single Family Listed
70
Avg DOM
306
Avg $ / SqFt
$686,097
Avg List Price
Property Summary
- 6304 Riley Riverside CA is a Single Family for sale in Riverside, CA, 92509. It is listed for $675,000 and features 0 beds, 0 baths, and has approximately 0 square feet of living space, and was originally constructed in 1963. The average price per square foot for Single Family listings in Riverside is $306. The average listing price for Single Family in Riverside is $686,097.
Similar Listings Nearby
 Courtesy of POWER OF 2 REALTY. Disclaimer: All data relating to real estate for sale on this page comes from the Broker Reciprocity (BR) of the California Regional Multiple Listing Service. Detailed information about real estate listings held by brokerage firms other than include the name of the listing broker. Neither the listing company nor shall be responsible for any typographical errors, misinformation, misprints and shall be held totally harmless. The Broker providing this data believes it to be correct, but advises interested parties to confirm any item before relying on it in a purchase decision. Copyright 2026. California Regional Multiple Listing Service. All rights reserved.
6304 Riley
Riverside, CA