
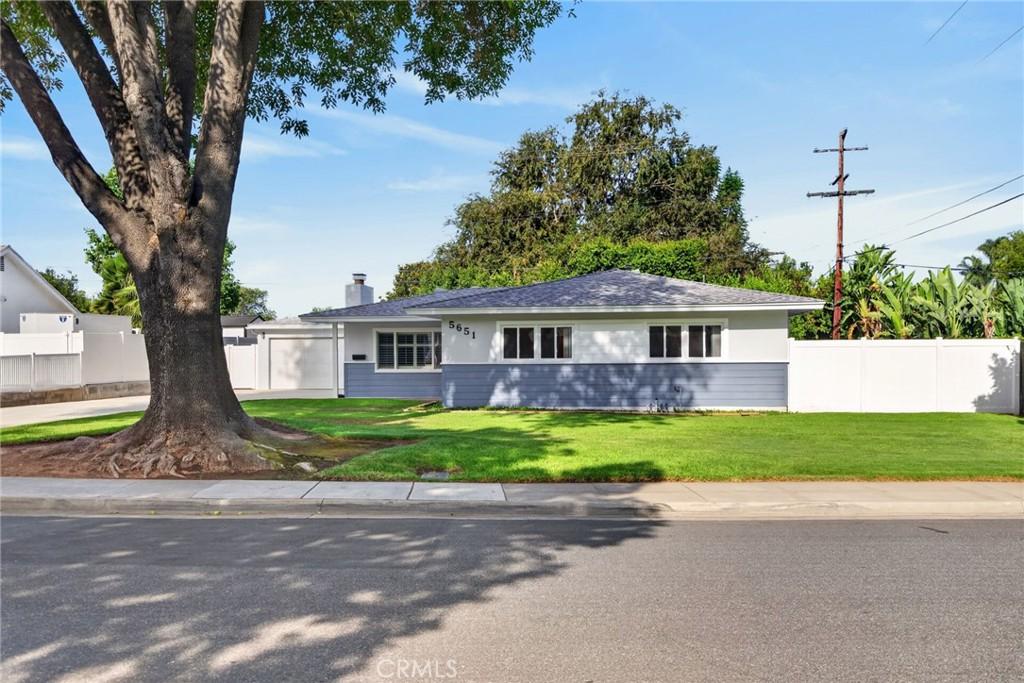
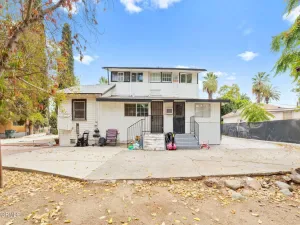
Nestled within the sought-after Victoria-Sungold area, this intelligently expanded mid-century ranch captures the timeless appeal of single-level living. Offered for the first time in nearly thirty years, the residence has been meticulously maintained and arrives in pristine, turnkey condition, ready for its next chapter.
The interior layout flows effortlessly, anchored by a large formal living room featuring a cozy gas-log fireplace. For those who love to host, the spacious dining room is framed by a beautiful bay window that draws in plenty of natural light. The heart of the home is the open-concept custom kitchen, which connects to a comfortable lounge area, creating a perfect hub for daily life.
One of the standout features is the massive bonus room. With its own bay window and direct access to the rear yard and patio, it offers incredible versatility for a media space, home gym, or hobbyist’s retreat. The primary suite serves as a private getaway, complete with a walk-in closet and dedicated ensuite bath. Additional bedrooms are generously sized, complemented by a well-appointed secondary bath and the convenience of an indoor laundry room.
Outside, the property offers a two-car garage and an expansive concrete driveway providing ample off-street parking. Located within walking distance to Poly High School and close to Victoria Elementary and Matthew Gage Middle Schools, this home perfectly balances classic mid-century charm with modern convenience. You’ll also enjoy easy access to the Victoria Club, local shopping at the Plaza, and the 91 freeway.
The interior layout flows effortlessly, anchored by a large formal living room featuring a cozy gas-log fireplace. For those who love to host, the spacious dining room is framed by a beautiful bay window that draws in plenty of natural light. The heart of the home is the open-concept custom kitchen, which connects to a comfortable lounge area, creating a perfect hub for daily life.
One of the standout features is the massive bonus room. With its own bay window and direct access to the rear yard and patio, it offers incredible versatility for a media space, home gym, or hobbyist’s retreat. The primary suite serves as a private getaway, complete with a walk-in closet and dedicated ensuite bath. Additional bedrooms are generously sized, complemented by a well-appointed secondary bath and the convenience of an indoor laundry room.
Outside, the property offers a two-car garage and an expansive concrete driveway providing ample off-street parking. Located within walking distance to Poly High School and close to Victoria Elementary and Matthew Gage Middle Schools, this home perfectly balances classic mid-century charm with modern convenience. You’ll also enjoy easy access to the Victoria Club, local shopping at the Plaza, and the 91 freeway.
Property Details
Price:
$759,900
MLS #:
IV26176338
Status:
Pending
Beds:
3
Baths:
2
Type:
Single Family
Subtype:
Single Family Residence
Neighborhood:
252riverside
Listed Date:
Aug 12, 2026
Finished Sq Ft:
2,054
Lot Size:
9,148 sqft / 0.21 acres (approx)
Year Built:
1954
See this Listing
Schools
School District:
Riverside Unified
Elementary School:
Victoria
Middle School:
Matthew Gage
High School:
Polytechnic
Interior
Appliances
DW, GD, MW, RF, WLR, GR, BIR, EO, CO, HOD, SEF, WHC
Bathrooms
2 Full Bathrooms
Cooling
CA, ELC
Flooring
TILE, WOOD
Heating
FA, GAS, CF
Interior Features
BI, CF, RECL, CORC, OFP
Laundry Features
IR, IN
Levels
A
Main Level Bathrooms
2
Main Level Bedrooms
3
Exterior
Accessibility Features
NIS, _36W
Architectural Style
SEE
Common Walls
NCW
Community Features
SDW, STM, SL, SUB, CRB, CW
Construction Materials
STC, WOD, FRM
Direction Faces
E
Fencing
VNL
Garage Spaces
2
Parking Spots
2
Parking Total
2
Patio And Porch Features
CON, POF
Roof
CMP, SHN
Security Features
SS, SD, COD
Spa Features
NO
View
TW
Window Features
DPW
Financial
Map
Community
- Address5651 Abilene Riverside CA
- CityRiverside
- CountyRiverside
- Zip Code92506
Market Summary
Current real estate data for Single Family in Riverside as of Oct 10, 2026
1,071
Single Family Listed
65
Avg DOM
307
Avg $ / SqFt
$687,483
Avg List Price
Property Summary
- 5651 Abilene Riverside CA is a Single Family for sale in Riverside, CA, 92506. It is listed for $759,900 and features 3 beds, 2 baths, and has approximately 2,054 square feet of living space, and was originally constructed in 1954. The current price per square foot is $370. The average price per square foot for Single Family listings in Riverside is $307. The average listing price for Single Family in Riverside is $687,483.
Similar Listings Nearby
 Courtesy of COMPASS. Disclaimer: All data relating to real estate for sale on this page comes from the Broker Reciprocity (BR) of the California Regional Multiple Listing Service. Detailed information about real estate listings held by brokerage firms other than include the name of the listing broker. Neither the listing company nor shall be responsible for any typographical errors, misinformation, misprints and shall be held totally harmless. The Broker providing this data believes it to be correct, but advises interested parties to confirm any item before relying on it in a purchase decision. Copyright 2026. California Regional Multiple Listing Service. All rights reserved.
5651 Abilene
Riverside, CA