
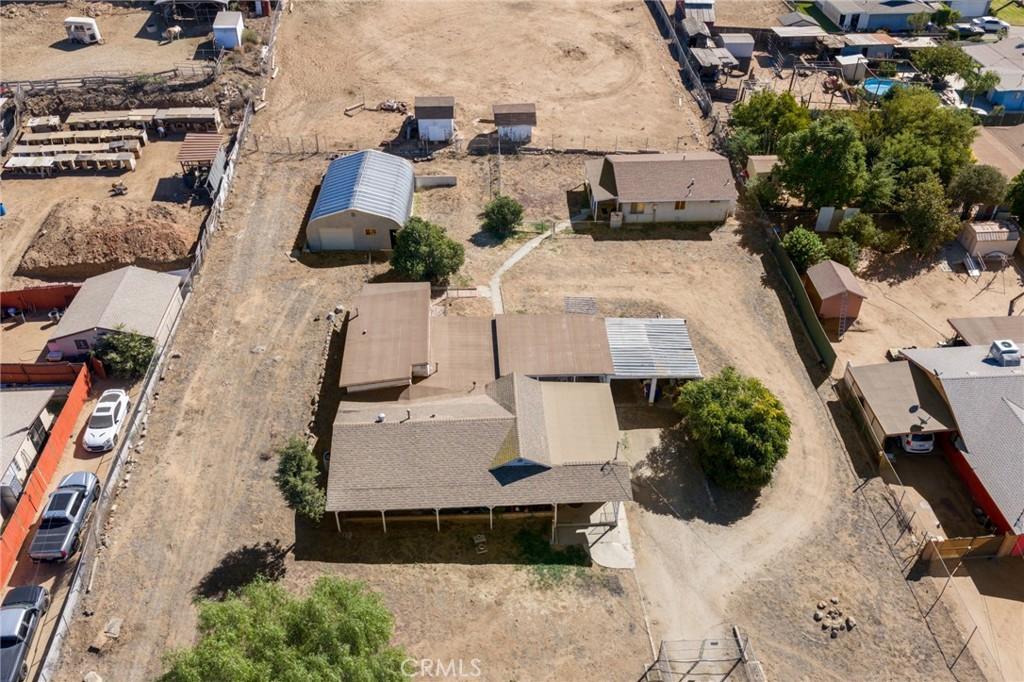
ONE PROPERTY, ENDLESS POSSIBILITIES! Whether you’re looking for a multi-generational living arrangement, an investment opportunity, or simply room to spread out, this incredible 1.19-acre Jurupa Valley property has something for everyone! Let’s start with the main residence, offering 1,301 sq. ft. with 3 bedrooms, 1 full bath, a comfortable living room, spacious kitchen with appliances included, and a separate laundry room with washer and dryer included. Enjoy relaxing on the breezy front porch, along with the benefits of double-pane windows across the front of the home, a newer HVAC system and water heater, and a roof that’s just 2 years old. An attached 40′ x 20′ carport provides plenty of covered parking. But wait, there’s more! Attached to the main house, with its own separate entrance, is an approximately 480 sq. ft. unpermitted studio, professionally constructed approximately 40 years ago, complete with a bathroom and kitchenette. Also attached to the rear of the main residence is an approximately 320 sq. ft. enclosed patio/storage area. And here’s a HUGE bonus! A detached, permitted 750 sq. ft. ADU, built approximately 35 years ago, featuring 1 bedroom, a 3/4 bath, living room, kitchenette, and exposed concrete flooring throughout. No need to endure the time, expense, and headaches of building an ADU from scratch—it’s already here! Need room for hobbies, projects, or all those tools and/or vintage cars you’ve been collecting? You’ll love the massive 875 sq. ft. (35′ x 25′) workshop, complete with a garage door for vehicle access and both standard and 220-volt electrical service. A dream setup for tinkerers, craftspeople, and anyone who appreciates a serious workspace! All of this is situated on an expansive, relatively flat, usable, fully fenced and cross-fenced 1.19-acre lot with room for horses, animals, boats, extra vehicles, trailers, and RVs of any size. The cross-fencing allows for separate animal areas, while the generous acreage offers ample room to create additional driveway access to the outbuildings. With over 2,500 sq. ft. of gross living area made up of three move-in-ready living units, additional storage space, an impressive workshop, and more than an acre of usable land, properties offering this much flexibility are a rare find! Bring your imagination, your animals, your toys, and your dreams—this Jurupa Valley jewel is ready for its next chapter!
Property Details
Price:
$725,000
MLS #:
IG26220646
Status:
Active
Beds:
5
Baths:
3
Type:
Single Family
Subtype:
Single Family Residence
Neighborhood:
252riverside
Listed Date:
Oct 11, 2026
Finished Sq Ft:
2,051
Lot Size:
51,836 sqft / 1.19 acres (approx)
Year Built:
1937
See this Listing
Schools
School District:
Jurupa Unified
Interior
Appliances
DW, GD, RF, GO, WHU
Bathrooms
3 Full Bathrooms
Cooling
CA
Flooring
CARP
Heating
CF
Interior Features
BI, CF
Laundry Features
ELC, IR, DINC, WINC
Levels
A
Main Level Bathrooms
3
Main Level Bedrooms
5
Exterior
Architectural Style
CB
Common Walls
NCW
Community Features
RUR
Construction Materials
STC
Fencing
CH
Other Structures
SHP, GHD
Patio And Porch Features
CO, POF
Roof
CMP, SHN
Security Features
SD, COD
Spa Features
NO
View
NO
Window Features
DPW
Financial
Map
Community
- Address5310 Beach ST Riverside CA
- CityRiverside
- CountyRiverside
- Zip Code92509
Market Summary
Current real estate data for Single Family in Riverside as of Oct 18, 2026
1,101
Single Family Listed
70
Avg DOM
306
Avg $ / SqFt
$686,097
Avg List Price
Property Summary
- 5310 Beach ST Riverside CA is a Single Family for sale in Riverside, CA, 92509. It is listed for $725,000 and features 5 beds, 3 baths, and has approximately 2,051 square feet of living space, and was originally constructed in 1937. The current price per square foot is $353. The average price per square foot for Single Family listings in Riverside is $306. The average listing price for Single Family in Riverside is $686,097.
Similar Listings Nearby
 Courtesy of Re/Max Partners. Disclaimer: All data relating to real estate for sale on this page comes from the Broker Reciprocity (BR) of the California Regional Multiple Listing Service. Detailed information about real estate listings held by brokerage firms other than include the name of the listing broker. Neither the listing company nor shall be responsible for any typographical errors, misinformation, misprints and shall be held totally harmless. The Broker providing this data believes it to be correct, but advises interested parties to confirm any item before relying on it in a purchase decision. Copyright 2026. California Regional Multiple Listing Service. All rights reserved.
5310 Beach ST
Riverside, CA