
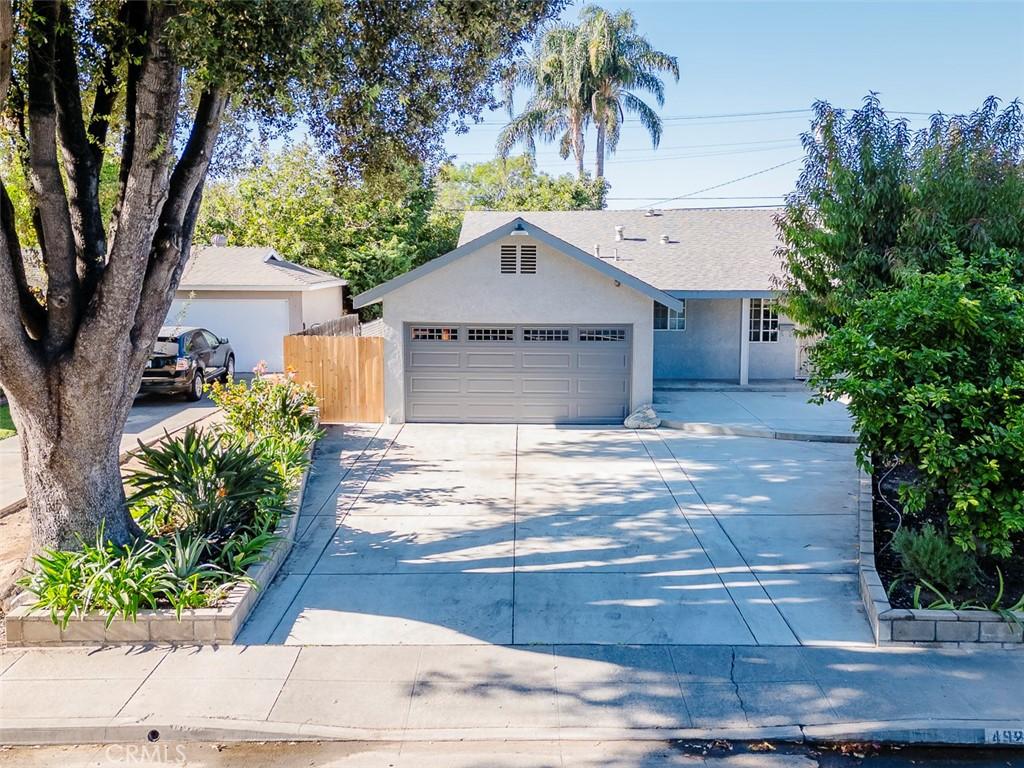
Charming 1952 Family Home with Character, Thoughtful Updates & an Abundance of Storage
Welcome home to this charming 1952 single-family residence, where classic character meets thoughtful modern updates. Lovingly improved with permitted work, this spacious 3-bedroom, 2-bath home features a split floor plan and a versatile dining room, making it an ideal place to gather, grow, work from home, pursue hobbies, or simply spread out.
Inside, the inviting open-concept kitchen connects naturally to a generous breakfast nook featuring counter-height bar seating and exceptional additional storage. Two skylights bring natural light into the kitchen, while an elevated range, built-in hallway cabinetry, and a convenient computer/office nook add both style and everyday functionality. A large utility room provides even more valuable storage space.
Comfort and convenience continue throughout the home with double-pane windows, A/C, a mini-split, whole-house fan, and two attic fans—one automatic fan serving the home and another over the garage. The primary suite includes a bathroom with built-in cabinetry and a Jacuzzi tub, creating a comfortable retreat at the end of the day.
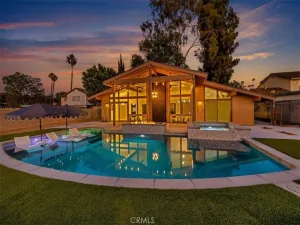
Step outside and discover a truly special established yard. Mature avocado trees and a wonderful variety of fruit trees offer a garden-like setting with apricot, Reed avocado, lemon/tangelo/mandarin, pluot, kumquat, and lime trees. A charming water feature adds a peaceful focal point and creates a relaxing outdoor atmosphere.
For those looking for flexibility, the property offers RV parking with an existing electrical hookup, which could also provide an option for EV charging. The backyard is spa-hookup ready with permitted wiring, offering an opportunity to create your own backyard retreat, and the electrical setup provides the potential for a backup generator as well. There is also A/C in the garage and a new garage door.
With no HOA, abundant storage, established landscaping, multiple cooling options, permitted improvements, and flexible spaces throughout, this is a home designed for real life—not just for looks. Whether you’re looking for room for your family, space for hobbies and projects, a productive garden, or a place to enjoy peaceful evenings beside the water feature, this well-established home offers a wonderful opportunity to make it your own.
Welcome home to this charming 1952 single-family residence, where classic character meets thoughtful modern updates. Lovingly improved with permitted work, this spacious 3-bedroom, 2-bath home features a split floor plan and a versatile dining room, making it an ideal place to gather, grow, work from home, pursue hobbies, or simply spread out.
Inside, the inviting open-concept kitchen connects naturally to a generous breakfast nook featuring counter-height bar seating and exceptional additional storage. Two skylights bring natural light into the kitchen, while an elevated range, built-in hallway cabinetry, and a convenient computer/office nook add both style and everyday functionality. A large utility room provides even more valuable storage space.
Comfort and convenience continue throughout the home with double-pane windows, A/C, a mini-split, whole-house fan, and two attic fans—one automatic fan serving the home and another over the garage. The primary suite includes a bathroom with built-in cabinetry and a Jacuzzi tub, creating a comfortable retreat at the end of the day.
Step outside and discover a truly special established yard. Mature avocado trees and a wonderful variety of fruit trees offer a garden-like setting with apricot, Reed avocado, lemon/tangelo/mandarin, pluot, kumquat, and lime trees. A charming water feature adds a peaceful focal point and creates a relaxing outdoor atmosphere.
For those looking for flexibility, the property offers RV parking with an existing electrical hookup, which could also provide an option for EV charging. The backyard is spa-hookup ready with permitted wiring, offering an opportunity to create your own backyard retreat, and the electrical setup provides the potential for a backup generator as well. There is also A/C in the garage and a new garage door.
With no HOA, abundant storage, established landscaping, multiple cooling options, permitted improvements, and flexible spaces throughout, this is a home designed for real life—not just for looks. Whether you’re looking for room for your family, space for hobbies and projects, a productive garden, or a place to enjoy peaceful evenings beside the water feature, this well-established home offers a wonderful opportunity to make it your own.
Property Details
Price:
$749,000
MLS #:
SW26196383
Status:
Active
Beds:
3
Baths:
2
Type:
Single Family
Subtype:
Single Family Residence
Neighborhood:
252riverside
Listed Date:
Oct 8, 2026
Finished Sq Ft:
1,751
Lot Size:
7,405 sqft / 0.17 acres (approx)
Year Built:
1952
See this Listing
Schools
School District:
Riverside Unified
Elementary School:
Mountain View
Middle School:
Sierra
High School:
Ramona
Interior
Appliances
DW, RF, GO, _6BS, HOD, VEF, WHU
Bathrooms
2 Full Bathrooms
Cooling
CA, SEE
Heating
FA
Interior Features
AF, ST, GRNC, UFRN, PTRY
Laundry Features
IR, DINC, WINC
Levels
A
Main Level Bathrooms
2
Main Level Bedrooms
3
Exterior
Accessibility Features
NO
Architectural Style
TRD
Attached Garage YN
1
Common Walls
NCW
Community Features
SDW, SL, PARK
Construction Materials
STC
Exterior Features
KP
Garage Spaces
2
Parking Spots
2
Parking Total
2
Patio And Porch Features
CON, CO, POF
Security Features
SD, COD, FSDS
Spa Features
NO
View
NO
Financial
Map
Community
- Address4926 Wilton Pl. Riverside CA
- CityRiverside
- CountyRiverside
- Zip Code92504
Market Summary
Current real estate data for Single Family in Riverside as of Oct 09, 2026
1,058
Single Family Listed
65
Avg DOM
308
Avg $ / SqFt
$686,994
Avg List Price
Property Summary
- 4926 Wilton Pl. Riverside CA is a Single Family for sale in Riverside, CA, 92504. It is listed for $749,000 and features 3 beds, 2 baths, and has approximately 1,751 square feet of living space, and was originally constructed in 1952. The current price per square foot is $428. The average price per square foot for Single Family listings in Riverside is $308. The average listing price for Single Family in Riverside is $686,994.
Similar Listings Nearby
 Courtesy of Century 21 Masters. Disclaimer: All data relating to real estate for sale on this page comes from the Broker Reciprocity (BR) of the California Regional Multiple Listing Service. Detailed information about real estate listings held by brokerage firms other than include the name of the listing broker. Neither the listing company nor shall be responsible for any typographical errors, misinformation, misprints and shall be held totally harmless. The Broker providing this data believes it to be correct, but advises interested parties to confirm any item before relying on it in a purchase decision. Copyright 2026. California Regional Multiple Listing Service. All rights reserved.
4926 Wilton Pl.
Riverside, CA