
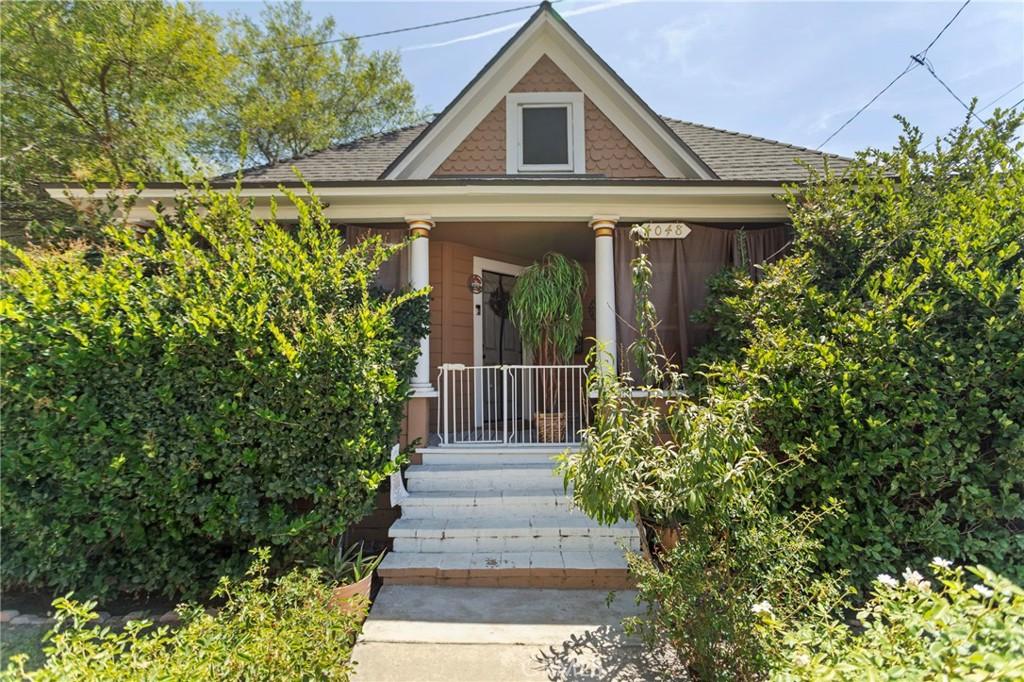
Rare R3 Zoned Bungalow in Downtown Riverside’s Raincross District! Backed by the Downtown Specific Plan, this premium R3 zoning offers unmatched investment flexibility. It is an ideal setup for a live/work layout, multi-family expansion, or high-demand downtown professional office industries—including law firms, accounting practices, real estate brokerages, insurance agencies, and medical or dental offices. The modernized 1,010+ sq ft interior features an open layout, an updated granite kitchen, a Jack-and-Jill bath, and an upgraded 200-amp panel ready for EV charging. Capital improvements include a newer roof, central HVAC, double-pane windows, a partial storage basement, and a low-maintenance paver backyard with secure two-vehicle parking. Attic Space nearly 700 square feet can be converted to additional living space or additional unit. Enjoy elite urban walkability blocks from The Mission Inn Hotel & Spa, Riverside Food Lab, courthouse districts, and local commerce.
Property Details
Price:
$535,000
MLS #:
IV26164090
Status:
Active
Beds:
2
Baths:
1
Type:
Single Family
Subtype:
Single Family Residence
Neighborhood:
252riverside
Listed Date:
Jul 29, 2026
Finished Sq Ft:
1,010
Lot Size:
3,049 sqft / 0.07 acres (approx)
Year Built:
1911
See this Listing
Schools
School District:
Riverside Unified
Elementary School:
Bryant
Middle School:
Central
High School:
Polytechnic
Interior
Appliances
MW, RF, GO, GR, WHU
Bathrooms
1 Full Bathroom
Cooling
CA
Flooring
TILE, LAM
Heating
CF
Interior Features
CF, GRNC, OFP, PTRY
Laundry Features
ELC, GE, IR, WH
Levels
A
Main Level Bathrooms
1
Main Level Bedrooms
2
Exterior
Architectural Style
BNG
Common Walls
NCW
Community Features
SDW
Exterior Features
LIT
Fencing
CH, XF, GOOD
Parking Spots
2
Parking Total
2
Patio And Porch Features
CO, PTO, PO, POF
Roof
CMP, SHN
Spa Features
NO
View
CI
Window Features
BLI, DPW
Financial
Map
Community
- Address4048 9th ST Riverside CA
- CityRiverside
- CountyRiverside
- Zip Code92501
Market Summary
Current real estate data for Single Family in Riverside as of Oct 09, 2026
1,058
Single Family Listed
65
Avg DOM
308
Avg $ / SqFt
$686,994
Avg List Price
Property Summary
- 4048 9th ST Riverside CA is a Single Family for sale in Riverside, CA, 92501. It is listed for $535,000 and features 2 beds, 1 baths, and has approximately 1,010 square feet of living space, and was originally constructed in 1911. The current price per square foot is $530. The average price per square foot for Single Family listings in Riverside is $308. The average listing price for Single Family in Riverside is $686,994.
Similar Listings Nearby
 Courtesy of EXP REALTY OF CALIFORNIA INC. Disclaimer: All data relating to real estate for sale on this page comes from the Broker Reciprocity (BR) of the California Regional Multiple Listing Service. Detailed information about real estate listings held by brokerage firms other than include the name of the listing broker. Neither the listing company nor shall be responsible for any typographical errors, misinformation, misprints and shall be held totally harmless. The Broker providing this data believes it to be correct, but advises interested parties to confirm any item before relying on it in a purchase decision. Copyright 2026. California Regional Multiple Listing Service. All rights reserved.
4048 9th ST
Riverside, CA