
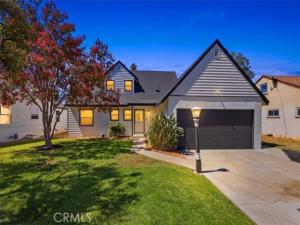
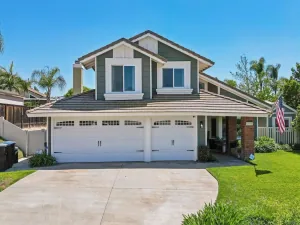
Classic character meets fresh updates in this charming Cape Cod-style home tucked into an established neighborhood near Riverside’s Magnolia Center. Offering 4 bedrooms, 2 bathrooms, and approximately 1,473 square feet, the versatile two-story floor plan features two bedrooms downstairs and two upstairs, providing plenty of flexibility for family, guests, a home office, or hobbies. Inside, new flooring gives the home a fresh feel while the open kitchen connects naturally with the main living areas. The vintage tile bathrooms preserve some of the home’s original 1950s character, creating a great blend of classic charm and everyday functionality. Central air adds year-round comfort. The outdoor spaces are a major highlight. Out back, the former screened-in porch—now opened up with the screens removed—creates an inviting extension of the living space overlooking the private backyard. A separate large covered porch provides even more room for outdoor dining, entertaining, or simply relaxing throughout the year. Mature landscaping adds shade and character to the property. Fresh exterior paint enhances the home’s curb appeal, while an attached two-car garage provides convenient parking and storage. With its distinctive Cape Cod architecture, flexible four-bedroom layout, new flooring, expansive outdoor living areas, and convenient Riverside location, this home offers a combination of character and versatility that’s increasingly hard to find.
Property Details
Price:
$625,000
MLS #:
IV26187110
Status:
Pending
Beds:
4
Baths:
2
Type:
Single Family
Subtype:
Single Family Residence
Neighborhood:
252riverside
Listed Date:
Sep 14, 2026
Finished Sq Ft:
1,473
Lot Size:
7,405 sqft / 0.17 acres (approx)
Year Built:
1952
See this Listing
Schools
School District:
Riverside Unified
Interior
Appliances
Microwave, Gas Range
Bathrooms
2 Full Bathrooms
Cooling
Central Air
Flooring
Carpet, Laminate
Heating
Central
Interior Features
Built-in Features, Open Floorplan
Laundry Features
In Garage
Levels
Two
Main Level Bathrooms
1
Main Level Bedrooms
2
Exterior
Architectural Style
Cape Cod
Attached Garage YN
1
Common Walls
No Common Walls
Community Features
Suburban
Covered Spaces
2
Fencing
Block
Garage Spaces
2
Lot Features
Sprinklers In Front, Lot 6500-9999, Landscaped, Sprinklers Timer, Lawn, Sprinklers In Rear
Open Parking YN
1
Parking Features
Garage, Garage Faces Front, Driveway
Parking Spots
2
Parking Total
2
Patio And Porch Features
Covered, Concrete
Security Features
Smoke Detector(s)
Spa Features
None
Stories
2
View
Mountain(s), Neighborhood
Window Features
ENERGY STAR Qualified Windows
Financial
Map
Community
- Address3862 San Marcos Avenue Riverside CA
- CityRiverside
- CountyRiverside
- Zip Code92504
Market Summary
Current real estate data for Single Family in Riverside as of Oct 18, 2026
1,085
Single Family Listed
70
Avg DOM
306
Avg $ / SqFt
$689,217
Avg List Price
Property Summary
- 3862 San Marcos Avenue Riverside CA is a Single Family for sale in Riverside, CA, 92504. It is listed for $625,000 and features 4 beds, 2 baths, and has approximately 1,473 square feet of living space, and was originally constructed in 1952. The current price per square foot is $424. The average price per square foot for Single Family listings in Riverside is $306. The average listing price for Single Family in Riverside is $689,217.
Similar Listings Nearby
 Courtesy of Tower Agency. Disclaimer: All data relating to real estate for sale on this page comes from the Broker Reciprocity (BR) of the California Regional Multiple Listing Service. Detailed information about real estate listings held by brokerage firms other than include the name of the listing broker. Neither the listing company nor shall be responsible for any typographical errors, misinformation, misprints and shall be held totally harmless. The Broker providing this data believes it to be correct, but advises interested parties to confirm any item before relying on it in a purchase decision. Copyright 2026. California Regional Multiple Listing Service. All rights reserved.
3862 San Marcos Avenue
Riverside, CA