

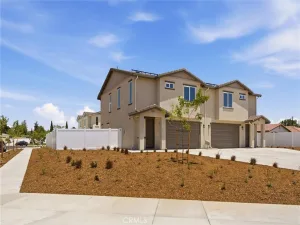
Adorable Cape Cod-style tri-level townhouse tucked away at the back of a private, beautifully maintained community with only 22 units –
and completely detached with no shared walls! Offering 1,815 sq ft with 3 bedrooms and 2.5 bathrooms, this home feels like walking into a model. Enter through
the front door into a stunning living room featuring rich bamboo flooring and a gorgeous floor-to-ceiling fireplace with a custom German schmear finish. From the
living room, you can see up to the family room through an elegant wrought-iron railing, creating an open and inviting architectural design. The main living level
offers a spacious family room, dining area, and a beautifully appointed kitchen with white cabinetry extending to the ceiling, stainless steel appliances, and
charming German schmear finish brick accents carried throughout the home. A convenient half bath completes this level. Upstairs, the primary suite features an
attached bathroom with dual sinks, a private water closet, a separate soaking tub and shower, and a walk-in closet. Two additional bedrooms, a full bathroom, and
an upstairs laundry room provide both comfort and functionality. The lower level offers a large storage area closet approximately 4′ x 22′ and direct access to the
attached two-car garage. Enjoy outdoor living in the small gated side courtyard, complete with a cozy firepit — perfect for relaxing or entertaining. The greenbelt is
nicely landscaped with beautiful crape myrtle trees when in full spring bloom enhances the lush greenbelt setting in front of the home, creating a picturesque and welcoming approach. Amenities include a basketball court, sand volleyball court, and picnic tables. Ideally located near the 91 and 15 freeways, shopping, and
dining.
and completely detached with no shared walls! Offering 1,815 sq ft with 3 bedrooms and 2.5 bathrooms, this home feels like walking into a model. Enter through
the front door into a stunning living room featuring rich bamboo flooring and a gorgeous floor-to-ceiling fireplace with a custom German schmear finish. From the
living room, you can see up to the family room through an elegant wrought-iron railing, creating an open and inviting architectural design. The main living level
offers a spacious family room, dining area, and a beautifully appointed kitchen with white cabinetry extending to the ceiling, stainless steel appliances, and
charming German schmear finish brick accents carried throughout the home. A convenient half bath completes this level. Upstairs, the primary suite features an
attached bathroom with dual sinks, a private water closet, a separate soaking tub and shower, and a walk-in closet. Two additional bedrooms, a full bathroom, and
an upstairs laundry room provide both comfort and functionality. The lower level offers a large storage area closet approximately 4′ x 22′ and direct access to the
attached two-car garage. Enjoy outdoor living in the small gated side courtyard, complete with a cozy firepit — perfect for relaxing or entertaining. The greenbelt is
nicely landscaped with beautiful crape myrtle trees when in full spring bloom enhances the lush greenbelt setting in front of the home, creating a picturesque and welcoming approach. Amenities include a basketball court, sand volleyball court, and picnic tables. Ideally located near the 91 and 15 freeways, shopping, and
dining.
Property Details
Price:
$3,300
MLS #:
PW26170929
Status:
Active
Beds:
3
Baths:
3
Type:
Single Family
Subtype:
Single Family Residence
Neighborhood:
252riverside
Listed Date:
Aug 5, 2026
Finished Sq Ft:
1,815
Lot Size:
1,530 sqft / 0.04 acres (approx)
Year Built:
2006
See this Listing
Schools
School District:
Riverside Unified
Interior
Bathrooms
2 Full Bathrooms, 1 Half Bathroom
Cooling
CA
Heating
CF
Laundry Features
GAS, IR, UL, WH
Levels
C
Main Level Bathrooms
1
Exterior
Attached Garage YN
1
Common Walls
NCW
Community Features
SDW
Garage Spaces
2
Parking Spots
2
Parking Total
2
View
HI, MT
Financial
Map
Community
- Address3533 Millhouse CT Riverside CA
- CityRiverside
- CountyRiverside
- Zip Code92503
Market Summary
Current real estate data for Single Family in Riverside as of Aug 13, 2026
826
Single Family Listed
64
Avg DOM
314
Avg $ / SqFt
$735,245
Avg List Price
Property Summary
- 3533 Millhouse CT Riverside CA is a Single Family for sale in Riverside, CA, 92503. It is listed for $3,300 and features 3 beds, 3 baths, and has approximately 1,815 square feet of living space, and was originally constructed in 2006. The current price per square foot is $2. The average price per square foot for Single Family listings in Riverside is $314. The average listing price for Single Family in Riverside is $735,245.
Similar Listings Nearby

 Courtesy of Realty One Group West. Disclaimer: All data relating to real estate for sale on this page comes from the Broker Reciprocity (BR) of the California Regional Multiple Listing Service. Detailed information about real estate listings held by brokerage firms other than include the name of the listing broker. Neither the listing company nor shall be responsible for any typographical errors, misinformation, misprints and shall be held totally harmless. The Broker providing this data believes it to be correct, but advises interested parties to confirm any item before relying on it in a purchase decision. Copyright 2026. California Regional Multiple Listing Service. All rights reserved.
3533 Millhouse CT
Riverside, CA