
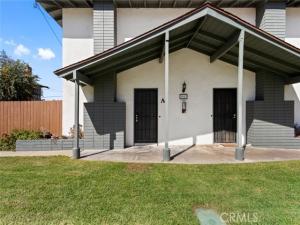
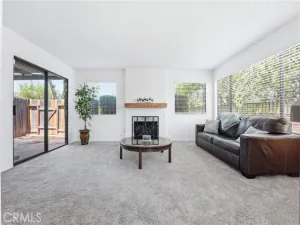
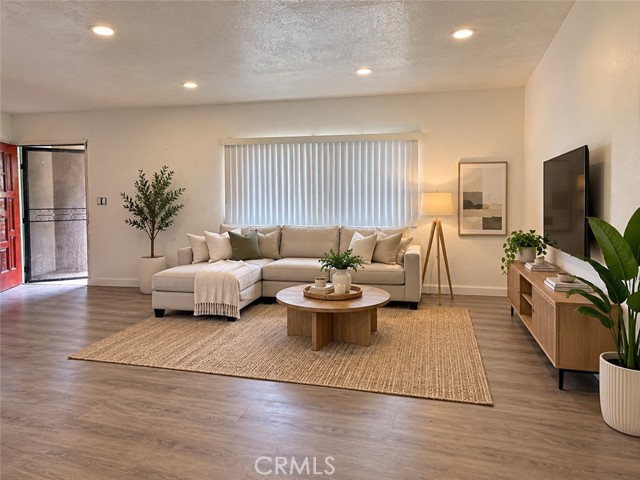
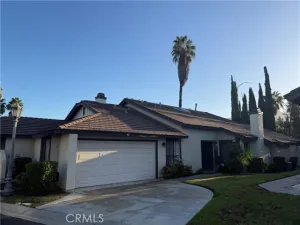
Welcome to this beautifully remodeled, approximately 1,100-square-foot, two-story townhome featuring two bedrooms, 1.5 bathrooms, and a huge open floor plan. Located within walking distance of UCR, local dining, and shopping, the home boasts a large living room with a real wood-burning fireplace that flows seamlessly into the dining area and a newly upgraded kitchen equipped with white shaker cabinets, quartz countertops, and stainless steel appliances. Energy-efficient upgrades throughout include dual-pane windows, LED recessed lighting, modern WiFi-enabled wall A/C units in the living area and both bedrooms, plus updated plumbing and electrical systems for complete peace of mind. You will enjoy easy-care tile flooring downstairs, new luxury vinyl plank upstairs, fresh designer interior paint, and a fully renovated upstairs full bathroom featuring dual sinks and plenty of storage. Outside, the property offers a massive, low-maintenance private fenced yard, a shared detached one-car garage with additional street parking, and access to a relaxing community pool. Additional perks include convenient on-site laundry shared with just three neighboring units, plus landlord-paid water and trash. This smoke-free home is ready for immediate occupancy; applicants must have a FICO score above 620 and a gross monthly income of at least $6,000 (income before taxes taken out), with pets considered subject to approval and applicable pet rent/fees.
Property Details
Price:
$2,495
MLS #:
IG26208018
Status:
Active
Beds:
2
Baths:
1.5
Type:
Rental
Subtype:
Townhouse
Neighborhood:
252riverside
Listed Date:
Sep 24, 2026
Finished Sq Ft:
1,100
Lot Size:
7,405 sqft / 0.17 acres (approx)
Year Built:
1969
See this Listing
Schools
School District:
Riverside Unified
Interior
Appliances
Disposal, Vented Exhaust Fan, Free-Standing Range, Range Hood, Gas Range, Water Line to Refrigerator, Dishwasher
Bathrooms
1 Full Bathroom, 1 Half Bathroom
Cooling
Wall/Window Unit(s)
Flooring
Tile, Vinyl
Heating
Combination
Interior Features
Quartz Counters, Pantry, Recessed Lighting, Open Floorplan
Laundry Features
Community
Levels
Two
Main Level Bathrooms
1
Exterior
Accessibility Features
None
Architectural Style
Traditional
Association Amenities
Pool
Common Walls
2+ Common Walls, No One Below, No One Above
Community Features
Curbs, Street Lights, Sidewalks
Construction Materials
Stucco
Covered Spaces
1
Fencing
Wood
Garage Spaces
1
Lot Features
Cul-De-Sac, Yard
Parking Features
Garage, Assigned, Paved, Garage Door Opener
Parking Spots
1
Parking Total
1
Patio And Porch Features
Concrete, Patio
Roof
Composition
Security Features
Carbon Monoxide Detector(s), Smoke Detector(s)
Stories
2
View
Mountain(s), Hills
Window Features
Double Pane Windows, Blinds, Low Emissivity Windows, Screens
Financial
Map
Community
- Address2963 Elgin Drive #A Riverside CA
- CityRiverside
- CountyRiverside
- Zip Code92507
Market Summary
Property Summary
- 2963 Elgin Drive #A Riverside CA is a Rental for sale in Riverside, CA, 92507. It is listed for $2,495
Similar Listings Nearby

 Courtesy of John Babai, Broker. Disclaimer: All data relating to real estate for sale on this page comes from the Broker Reciprocity (BR) of the California Regional Multiple Listing Service. Detailed information about real estate listings held by brokerage firms other than include the name of the listing broker. Neither the listing company nor shall be responsible for any typographical errors, misinformation, misprints and shall be held totally harmless. The Broker providing this data believes it to be correct, but advises interested parties to confirm any item before relying on it in a purchase decision. Copyright 2026. California Regional Multiple Listing Service. All rights reserved.
2963 Elgin Drive #A
Riverside, CA