

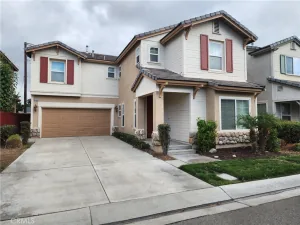
Remodeled 2 STORY TOWNHOME! Huge Open Floor Plan! Newer white shaker cabinets and quartz countertops with quality plumbing fixtures in kitchen & both bathrooms. Stainless steel range, hood vent, dishwasher and single basin sink. Luxury Vinyl Plank flooring throughout. Designer paint on the walls. Newer interior doors and hardware. Upstairs bathroom has dual sinks with tons of storage and remodeled shower. Recently installed dual pane windows and LED recessed lighting throughout for energy efficiency. Updated plumbing system and electrical panel/wiring (less maintenance calls for everyone). Modern wall cooling/heating units in each bedroom and in living area downstairs (WiFi enabled and with remote controls). Includes a detached one-car shared garage with one neighbor AND one assigned parking space directly in front of the townhome. Very large fenced yard space that is functional and low maintenance. This townhome has 2 Bedrooms, 1.5 Baths (Full bath upstairs and half bath downstairs). The large living room has a real wood burning fireplace with newer luxurious tile surround finish and an adjoining dining area, all off the kitchen. This townhome is approximately 1,100 square feet AND a private yard. Relaxing community pool. Walking distance to UCR, restaurants and shopping. Landlord pays for water & trash! Community laundry and is shared with your 3 other neighbors in the building. Landlord is looking for tenants with FICO scores above 620, income of 2.5X rent (income before taxes are taken out) and pets may be considered upon submittal (pet rent/fee apply). No smoking allowed. Ready for occupancy Sept 1st.
Property Details
Price:
$2,595
MLS #:
IG26159311
Status:
Active
Beds:
2
Baths:
2
Type:
Single Family
Subtype:
Townhouse
Neighborhood:
252riverside
Listed Date:
Jul 24, 2026
Finished Sq Ft:
1,100
Lot Size:
7,405 sqft / 0.17 acres (approx)
Year Built:
1969
See this Listing
Schools
School District:
Riverside Unified
Interior
Appliances
DW, GD, WLR, GR, FSR, HOD, VEF
Bathrooms
1 Full Bathroom, 1 Half Bathroom
Cooling
WW
Flooring
SEE, VINY
Heating
COM
Interior Features
RECL, OFP, PTRY, QTZC
Laundry Features
CM
Levels
U
Main Level Bathrooms
1
Exterior
Accessibility Features
NO
Architectural Style
TRD
Common Walls
NOA, NOB, _2CW
Community Features
SDW, SL, CRB
Construction Materials
STC
Fencing
WD
Garage Spaces
1
Parking Spots
2
Parking Total
2
Patio And Porch Features
CON, PTO
Roof
CMP
Security Features
SD, COD
View
HI
Window Features
LWE, BLI, DPW
Financial
Map
Community
- Address2963 Elgin DR #C Riverside CA
- CityRiverside
- CountyRiverside
- Zip Code92507
Market Summary
Current real estate data for Single Family in Riverside as of Jul 24, 2026
828
Single Family Listed
62
Avg DOM
314
Avg $ / SqFt
$754,724
Avg List Price
Property Summary
- 2963 Elgin DR #C Riverside CA is a Single Family for sale in Riverside, CA, 92507. It is listed for $2,595 and features 2 beds, 2 baths, and has approximately 1,100 square feet of living space, and was originally constructed in 1969. The current price per square foot is $2. The average price per square foot for Single Family listings in Riverside is $314. The average listing price for Single Family in Riverside is $754,724.
Similar Listings Nearby
 Courtesy of John Babai, Broker. Disclaimer: All data relating to real estate for sale on this page comes from the Broker Reciprocity (BR) of the California Regional Multiple Listing Service. Detailed information about real estate listings held by brokerage firms other than include the name of the listing broker. Neither the listing company nor shall be responsible for any typographical errors, misinformation, misprints and shall be held totally harmless. The Broker providing this data believes it to be correct, but advises interested parties to confirm any item before relying on it in a purchase decision. Copyright 2026. California Regional Multiple Listing Service. All rights reserved.
2963 Elgin DR #C
Riverside, CA