
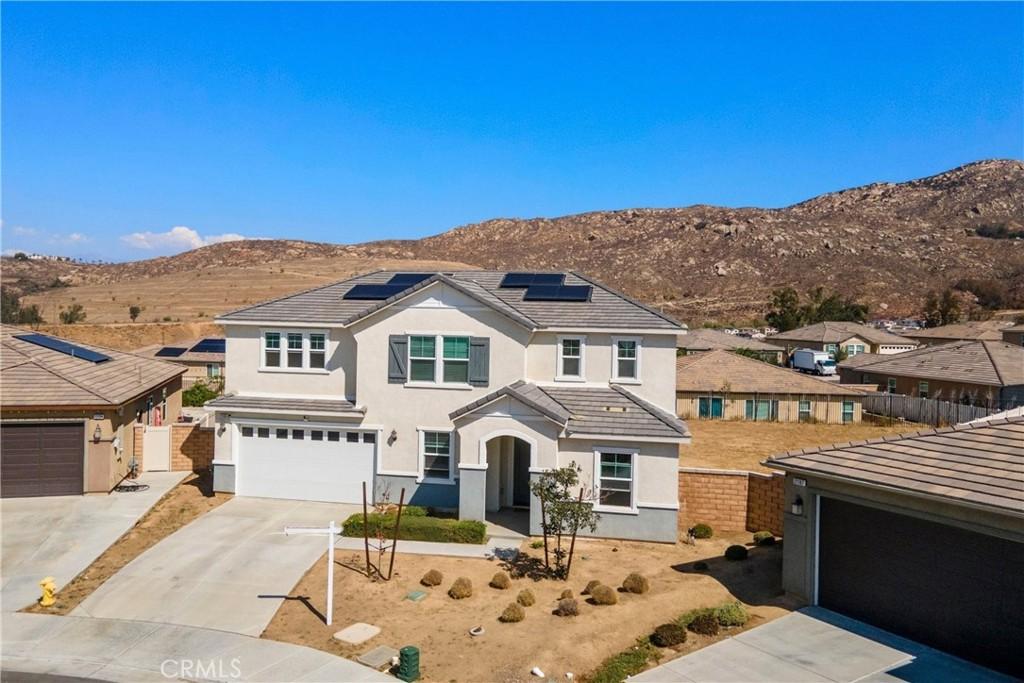
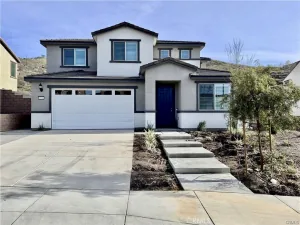
Five bedrooms. Bonus Room. Solar. A big lot. No HOA. And a floor plan that clearly believes personal space is important. This home sits on a 9,509 sq ft lot tucked into a cul-de-sac within Spring Mountain Ranch. The layout gives you plenty of ways to actually use the space. A separate living room and dining area, plus an open kitchen and family room that keep everything connected. The kitchen brings the good stuff! Granite counters, a center island, and plenty of cabinets. Because apparently we all need somewhere to store the appliances we swore we’d use more often. Downstairs, you’ll find a bedroom with a full bath and a bonus room ready to become an office, hobby room, study, or whatever today’s version of “I need another room” looks like. Upstairs? Four more bedrooms, a loft, laundry, and the primary suite with a walk-in closet and private bath. Basically, the house keeps giving you places to go.
The oversized lot gives you room to work with, while the front yard’s drip system keeps maintenance a little more manageable. There’s also solar, whole-house water softening, and an alkaline water system.
And the location? You’re near a 6-acre park with sports courts, a playground, and picnic areas, about 15 minutes from Redlands and Riverside and roughly an hour from the beach. Plus, NO HOA. That’s one less monthly bill and one less person telling you what your house should look like. Not trying to be fancy. Just trying to make your life a little easier. And honestly, that’s a pretty good reason to come take a look. Welcome Home!
The oversized lot gives you room to work with, while the front yard’s drip system keeps maintenance a little more manageable. There’s also solar, whole-house water softening, and an alkaline water system.
And the location? You’re near a 6-acre park with sports courts, a playground, and picnic areas, about 15 minutes from Redlands and Riverside and roughly an hour from the beach. Plus, NO HOA. That’s one less monthly bill and one less person telling you what your house should look like. Not trying to be fancy. Just trying to make your life a little easier. And honestly, that’s a pretty good reason to come take a look. Welcome Home!
Property Details
Price:
$872,999
MLS #:
IG26206220
Status:
Active
Beds:
5
Baths:
4
Type:
Single Family
Subtype:
Single Family Residence
Neighborhood:
252riverside
Listed Date:
Sep 24, 2026
Finished Sq Ft:
3,245
Lot Size:
9,509 sqft / 0.22 acres (approx)
Year Built:
2020
See this Listing
Schools
School District:
Riverside Unified
Middle School:
University
High School:
North
Interior
Appliances
DW, GD, MW, RF, WP, BIR, DO, TW, WS
Bathrooms
3 Full Bathrooms, 1 Half Bathroom
Cooling
CA
Flooring
LAM, CARP
Heating
FA, CF
Interior Features
BI, RECL, GRNC, UFRN, OFP, QTZC
Laundry Features
GAS, IN, UL
Levels
U
Main Level Bathrooms
2
Main Level Bedrooms
1
Exterior
Attached Garage YN
1
Common Walls
NCW
Community Features
SDW, SL, SUB, CRB
Exterior Features
LIT, RG
Fencing
BW, WD, WI
Garage Spaces
2
Parking Spots
2
Parking Total
2
Roof
TLE
Security Features
SS, SD, COD
Spa Features
NO
View
HI, MT, NE
Window Features
BLI
Financial
Map
Community
- Address21199 Old Gate CT Riverside CA
- CityRiverside
- CountyRiverside
- Zip Code92507
Market Summary
Current real estate data for Single Family in Riverside as of Oct 15, 2026
1,101
Single Family Listed
67
Avg DOM
306
Avg $ / SqFt
$686,097
Avg List Price
Property Summary
- 21199 Old Gate CT Riverside CA is a Single Family for sale in Riverside, CA, 92507. It is listed for $872,999 and features 5 beds, 4 baths, and has approximately 3,245 square feet of living space, and was originally constructed in 2020. The current price per square foot is $269. The average price per square foot for Single Family listings in Riverside is $306. The average listing price for Single Family in Riverside is $686,097.
Similar Listings Nearby
 Courtesy of KW College Park. Disclaimer: All data relating to real estate for sale on this page comes from the Broker Reciprocity (BR) of the California Regional Multiple Listing Service. Detailed information about real estate listings held by brokerage firms other than include the name of the listing broker. Neither the listing company nor shall be responsible for any typographical errors, misinformation, misprints and shall be held totally harmless. The Broker providing this data believes it to be correct, but advises interested parties to confirm any item before relying on it in a purchase decision. Copyright 2026. California Regional Multiple Listing Service. All rights reserved.
21199 Old Gate CT
Riverside, CA