

Welcome to Arlington Heights, where scenic greenbelt surroundings meet comfort, space, and versatility.
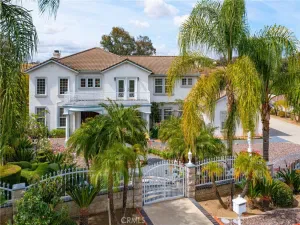
Situated on 1.84 fully fenced acres, this custom ranch-style home offers privacy, functionality, and inviting indoor-outdoor living.
A custom brick driveway, paver walkways, and impressive double-door entry create a warm first impression. Inside, the home features formal living and dining rooms ideal for entertaining, along with a well-appointed kitchen offering tile countertops, built-in appliances, a breakfast bar, breakfast nook with ceiling fan.
The spacious family room is highlighted by a stunning rock fireplace and opens directly to the expansive enclosed covered patio — perfect for gatherings year-round. Downstairs also includes a large bonus room with endless possibilities, plus a laundry/utility room with a convenient half bath.
The guest bathroom features backyard access and a tub/shower combination. The main-level primary suite offers three closets, private exterior access, and an ensuite bath with dual sinks, vanity area, and shower. Two additional guest bedrooms are also located on the main floor.
Upstairs, you’ll find another versatile bonus room along with two generously sized bedrooms offering added privacy and ceiling fans for comfort.
The fully fenced property includes multiple outbuildings ideal for storage, hobbies, equipment, or recreational toys. Two large, fenced areas provide ample space for pets and animals, making this property perfect for those seeking a peaceful country-style lifestyle with modern conveniences. An electric gated entrance adds both security and privacy.
Situated on 1.84 fully fenced acres, this custom ranch-style home offers privacy, functionality, and inviting indoor-outdoor living.
A custom brick driveway, paver walkways, and impressive double-door entry create a warm first impression. Inside, the home features formal living and dining rooms ideal for entertaining, along with a well-appointed kitchen offering tile countertops, built-in appliances, a breakfast bar, breakfast nook with ceiling fan.
The spacious family room is highlighted by a stunning rock fireplace and opens directly to the expansive enclosed covered patio — perfect for gatherings year-round. Downstairs also includes a large bonus room with endless possibilities, plus a laundry/utility room with a convenient half bath.
The guest bathroom features backyard access and a tub/shower combination. The main-level primary suite offers three closets, private exterior access, and an ensuite bath with dual sinks, vanity area, and shower. Two additional guest bedrooms are also located on the main floor.
Upstairs, you’ll find another versatile bonus room along with two generously sized bedrooms offering added privacy and ceiling fans for comfort.
The fully fenced property includes multiple outbuildings ideal for storage, hobbies, equipment, or recreational toys. Two large, fenced areas provide ample space for pets and animals, making this property perfect for those seeking a peaceful country-style lifestyle with modern conveniences. An electric gated entrance adds both security and privacy.
Property Details
Price:
$1,200,000
MLS #:
SW26110733
Status:
Active
Beds:
5
Baths:
4
Type:
Single Family
Subtype:
Single Family Residence
Neighborhood:
252riverside
Listed Date:
May 24, 2026
Finished Sq Ft:
2,761
Lot Size:
80,150 sqft / 1.84 acres (approx)
Year Built:
1965
See this Listing
Schools
School District:
Riverside Unified
High School:
Arlington
Interior
Appliances
DW, ES, DO
Bathrooms
3 Full Bathrooms, 1 Half Bathroom
Cooling
CA
Flooring
CARP
Heating
CF
Laundry Features
IR
Levels
U
Main Level Bathrooms
2
Main Level Bedrooms
3
Exterior
Architectural Style
RAN
Common Walls
NCW
Community Features
CRB
Patio And Porch Features
CO
Roof
TLE
Security Features
SS, SD, COD
Spa Features
NO
View
NE
Financial
Map
Community
- Address2116 Gratton Riverside CA
- CityRiverside
- CountyRiverside
- Zip Code92504
Market Summary
Current real estate data for Single Family in Riverside as of May 31, 2026
776
Single Family Listed
64
Avg DOM
333
Avg $ / SqFt
$778,573
Avg List Price
Property Summary
- 2116 Gratton Riverside CA is a Single Family for sale in Riverside, CA, 92504. It is listed for $1,200,000 and features 5 beds, 4 baths, and has approximately 2,761 square feet of living space, and was originally constructed in 1965. The current price per square foot is $435. The average price per square foot for Single Family listings in Riverside is $333. The average listing price for Single Family in Riverside is $778,573.
Similar Listings Nearby
 Courtesy of SoCal Realtors & Associates. Disclaimer: All data relating to real estate for sale on this page comes from the Broker Reciprocity (BR) of the California Regional Multiple Listing Service. Detailed information about real estate listings held by brokerage firms other than include the name of the listing broker. Neither the listing company nor shall be responsible for any typographical errors, misinformation, misprints and shall be held totally harmless. The Broker providing this data believes it to be correct, but advises interested parties to confirm any item before relying on it in a purchase decision. Copyright 2026. California Regional Multiple Listing Service. All rights reserved.
2116 Gratton
Riverside, CA