
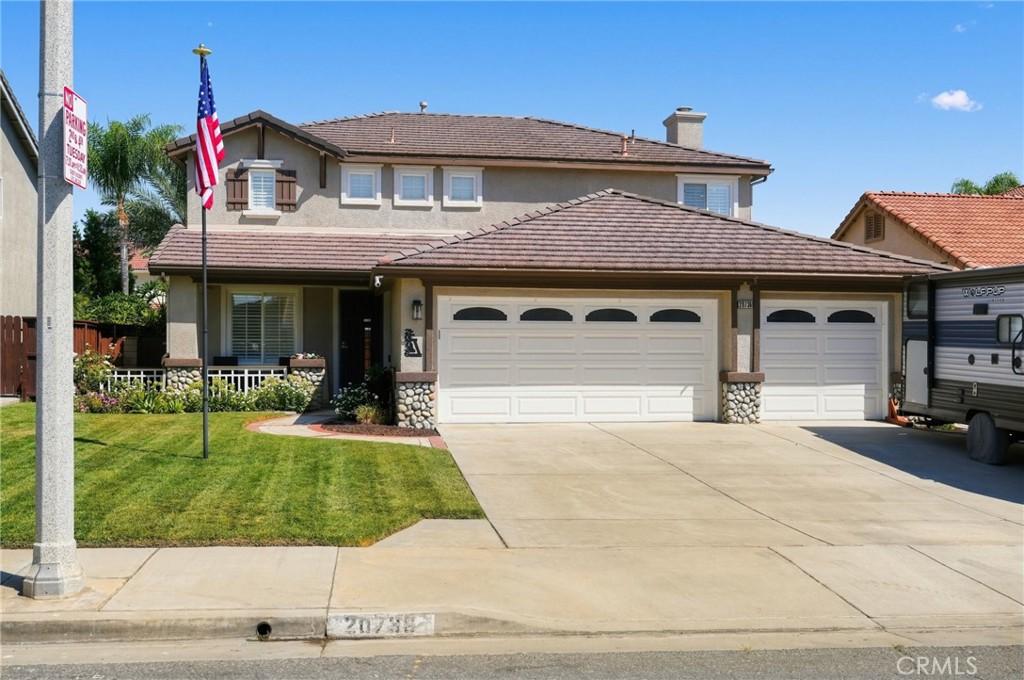
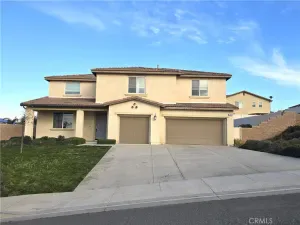
Welcome to 20736 Rosedale Drive, a charming residence situated in the highly sought-after Orangecrest neighborhood in Riverside, California with NO HOA. This meticulously maintained home offers a comfortable and spacious living environment, with 4 bedrooms, 3 full bathrooms, and a 3-car garage spread across 2,400 square feet of living space.
Upon entering, you’ll be greeted by a warm and inviting atmosphere, accentuated by an abundance of natural light and tasteful finishes throughout. The functional layout seamlessly blends functionality with style, providing the perfect backdrop for both daily living and entertaining.
The heart of the home is the well-appointed kitchen, featuring sleek granite countertops and ample storage space. It opens up to the dining area and living room, creating a seamless flow that’s ideal for gatherings with family and friends.
The primary bedroom has a huge walk-in closet with two windows allowing natural light to pour in. In addition to the three upstairs bedrooms, there is a spacious loft that can be utilized as a kid’s play area, office or a second family room. Downstairs there is a bedroom and a full bath perfect for a guest room or even for your parents should the need arise.
The back patio is covered and runs the full length of the house. The backyard has a beautiful gazebo abundant space for a pool, jacuzzi, garden, or lawn.
Beyond the property lines, Orangecrest offers a wealth of amenities and conveniences, including top-rated schools, parks, shopping destinations, and dining options. Plus, with its scenic surroundings and friendly atmosphere, it’s no surprise that Orangecrest was recognized as the third best community to live in Southern California.
Built in 1999, this home has been lovingly cared for. Don’t miss out on the opportunity to make 20736 Rosedale Drive your own. Schedule a showing todthis hoay and experience the charm and convenience of Orangecrest living firsthand.
Upon entering, you’ll be greeted by a warm and inviting atmosphere, accentuated by an abundance of natural light and tasteful finishes throughout. The functional layout seamlessly blends functionality with style, providing the perfect backdrop for both daily living and entertaining.
The heart of the home is the well-appointed kitchen, featuring sleek granite countertops and ample storage space. It opens up to the dining area and living room, creating a seamless flow that’s ideal for gatherings with family and friends.
The primary bedroom has a huge walk-in closet with two windows allowing natural light to pour in. In addition to the three upstairs bedrooms, there is a spacious loft that can be utilized as a kid’s play area, office or a second family room. Downstairs there is a bedroom and a full bath perfect for a guest room or even for your parents should the need arise.
The back patio is covered and runs the full length of the house. The backyard has a beautiful gazebo abundant space for a pool, jacuzzi, garden, or lawn.
Beyond the property lines, Orangecrest offers a wealth of amenities and conveniences, including top-rated schools, parks, shopping destinations, and dining options. Plus, with its scenic surroundings and friendly atmosphere, it’s no surprise that Orangecrest was recognized as the third best community to live in Southern California.
Built in 1999, this home has been lovingly cared for. Don’t miss out on the opportunity to make 20736 Rosedale Drive your own. Schedule a showing todthis hoay and experience the charm and convenience of Orangecrest living firsthand.
Property Details
Price:
$790,000
MLS #:
IV26190417
Status:
Active
Beds:
4
Baths:
3
Type:
Single Family
Subtype:
Single Family Residence
Neighborhood:
252riverside
Listed Date:
Sep 1, 2026
Finished Sq Ft:
2,400
Lot Size:
6,970 sqft / 0.16 acres (approx)
Year Built:
1999
See this Listing
Schools
School District:
Riverside Unified
Interior
Appliances
DW, MW, GO, GS, CO, GWH, IHW, SCO, WHU
Bathrooms
3 Full Bathrooms
Cooling
CA
Flooring
TILE, LAM, CARP
Heating
CF
Interior Features
CF, GRNC, HCEL
Laundry Features
GAS, IN, WH
Levels
U
Main Level Bathrooms
1
Main Level Bedrooms
1
Exterior
Accessibility Features
GBB
Architectural Style
CNT
Attached Garage YN
1
Common Walls
NCW
Community Features
SDW, STM, SL, SUB, CRB, CW, GOLF, PARK, BIKI
Construction Materials
STC, DWAL, STVE
Direction Faces
S
Exterior Features
AW
Fencing
BW, RW, WD, FAIR
Garage Spaces
3
Green Energy Efficient
ELC
Parking Spots
6
Parking Total
6
Patio And Porch Features
CON, CO, PTO, POF
Roof
TLE, FLT
Security Features
SD, COD, FSDS
Spa Features
NO
View
MT, NE
Window Features
PLS, DPW
Financial
Map
Community
- Address20736 Rosedale DR Riverside CA
- CityRiverside
- CountyRiverside
- Zip Code92508
Market Summary
Current real estate data for Single Family in Riverside as of Sep 30, 2026
968
Single Family Listed
65
Avg DOM
308
Avg $ / SqFt
$701,184
Avg List Price
Property Summary
- 20736 Rosedale DR Riverside CA is a Single Family for sale in Riverside, CA, 92508. It is listed for $790,000 and features 4 beds, 3 baths, and has approximately 2,400 square feet of living space, and was originally constructed in 1999. The current price per square foot is $329. The average price per square foot for Single Family listings in Riverside is $308. The average listing price for Single Family in Riverside is $701,184.
Similar Listings Nearby
 Courtesy of WESTCOE REALTORS INC. Disclaimer: All data relating to real estate for sale on this page comes from the Broker Reciprocity (BR) of the California Regional Multiple Listing Service. Detailed information about real estate listings held by brokerage firms other than include the name of the listing broker. Neither the listing company nor shall be responsible for any typographical errors, misinformation, misprints and shall be held totally harmless. The Broker providing this data believes it to be correct, but advises interested parties to confirm any item before relying on it in a purchase decision. Copyright 2026. California Regional Multiple Listing Service. All rights reserved.
20736 Rosedale DR
Riverside, CA