
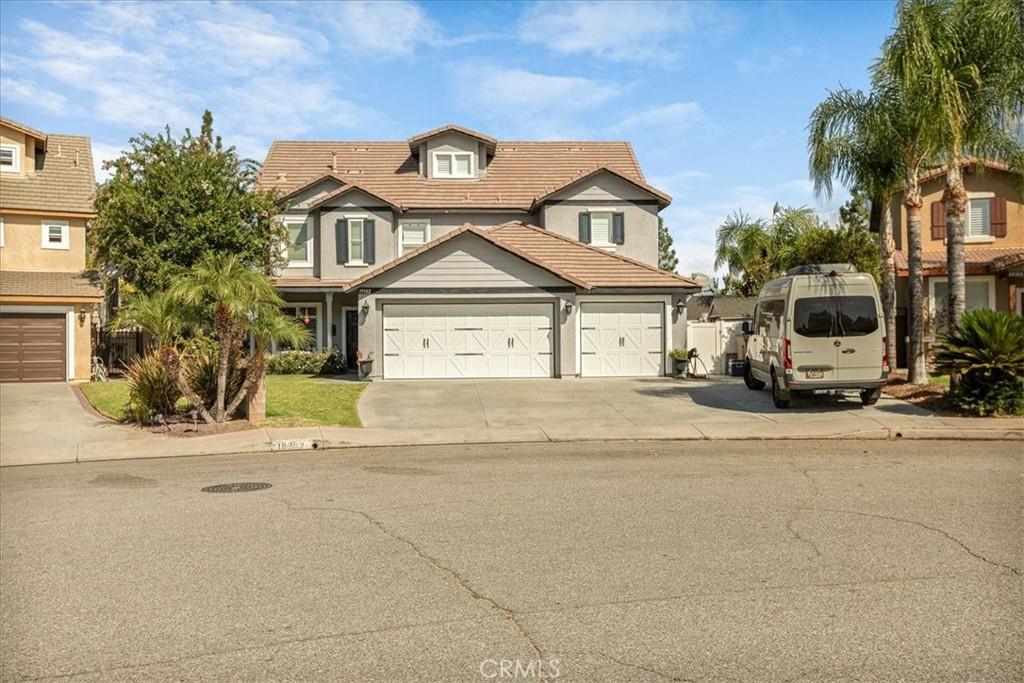
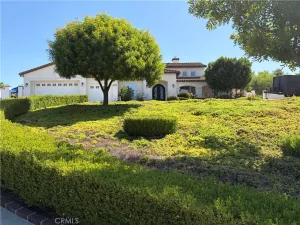
Welcome home to this beautifully upgraded residence in the highly desirable Orange Grove community, offering 6 bedrooms, 3 full bathrooms, and plenty of space to gather, relax, and entertain. From the moment you enter, you are greeted by bright natural light and an open, welcoming floor plan. The spacious dining area features built in cabinetry and a charming coffee bar that flows effortlessly into the stunning kitchen.
The heart of the home is the beautifully designed kitchen, complete with a large center island, honed leather finish granite/marble countertops, abundant cabinetry and storage, double ovens including a French door oven, Wolf Series range, pot filler, custom hood, and Café Series stainless steel appliances that are all included. Large picture windows bring in natural light while showcasing the expansive backyard. The adjoining family room creates a comfortable gathering space with a fireplace, built in cabinetry, and recessed lighting throughout.
A downstairs bedroom and full bathroom offer wonderful flexibility for guests, a home office, or multigenerational living. Upstairs, the spacious primary suite provides a relaxing retreat with a walk in closet and ensuite bathroom featuring dual vanities and a soaking tub. The upper level also includes a versatile loft, game room, or flex space to fit your lifestyle.
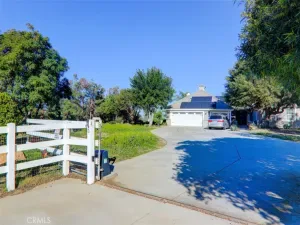
Step outside to a backyard designed for both relaxing and entertaining. The large lot features an extended covered patio, half court basketball area, fire pit, garden spaces, multiple fruit trees, outdoor misters, storage sheds, and plenty of room to create your own outdoor oasis or future pool.
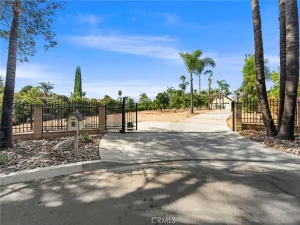
With a 3 car garage, ample private parking, numerous upgrades, and a convenient location near schools, shopping, dining, and everyday amenities, this home offers comfort, space, and so much to enjoy. Schedule your private showing today!
The heart of the home is the beautifully designed kitchen, complete with a large center island, honed leather finish granite/marble countertops, abundant cabinetry and storage, double ovens including a French door oven, Wolf Series range, pot filler, custom hood, and Café Series stainless steel appliances that are all included. Large picture windows bring in natural light while showcasing the expansive backyard. The adjoining family room creates a comfortable gathering space with a fireplace, built in cabinetry, and recessed lighting throughout.
A downstairs bedroom and full bathroom offer wonderful flexibility for guests, a home office, or multigenerational living. Upstairs, the spacious primary suite provides a relaxing retreat with a walk in closet and ensuite bathroom featuring dual vanities and a soaking tub. The upper level also includes a versatile loft, game room, or flex space to fit your lifestyle.
Step outside to a backyard designed for both relaxing and entertaining. The large lot features an extended covered patio, half court basketball area, fire pit, garden spaces, multiple fruit trees, outdoor misters, storage sheds, and plenty of room to create your own outdoor oasis or future pool.
With a 3 car garage, ample private parking, numerous upgrades, and a convenient location near schools, shopping, dining, and everyday amenities, this home offers comfort, space, and so much to enjoy. Schedule your private showing today!
Property Details
Price:
$899,900
MLS #:
IG26187367
Status:
Pending
Beds:
6
Baths:
4
Type:
Single Family
Subtype:
Single Family Residence
Neighborhood:
252riverside
Listed Date:
Aug 27, 2026
Finished Sq Ft:
3,391
Lot Size:
12,197 sqft / 0.28 acres (approx)
Year Built:
2001
See this Listing
Schools
School District:
Riverside Unified
Elementary School:
Benjamin Franklin
Middle School:
Earhart
High School:
Martin Luther King
Interior
Appliances
DW, FZ, GD, IM, MW, RF, WLR, BIR, CO, DO, IHW, HOD, SCO, VEF, WHU
Bathrooms
3 Full Bathrooms, 1 Half Bathroom
Cooling
CA
Flooring
VINY
Heating
CF
Interior Features
BI, CF, ST, RECL, BLKW, GRNC, OFP, TSCE, HCEL
Laundry Features
IR, STK
Levels
C
Main Level Bathrooms
1
Main Level Bedrooms
1
Exterior
Accessibility Features
_2AE
Attached Garage YN
1
Common Walls
NCW
Community Features
SDW, STM, SL
Exterior Features
LIT, RG
Fencing
BW, VNL, XLNT
Garage Spaces
3
Other Structures
SC, SBL, SH
Parking Spots
4
Parking Total
4
Patio And Porch Features
CO, POF, POR
Roof
TLE
Security Features
SD, COD
Spa Features
NO
View
MT
Window Features
PLS, SCR, DPW
Financial
Map
Community
- Address19302 De Marco Riverside CA
- CityRiverside
- CountyRiverside
- Zip Code92508
Market Summary
Current real estate data for Single Family in Riverside as of Oct 10, 2026
1,070
Single Family Listed
65
Avg DOM
307
Avg $ / SqFt
$687,464
Avg List Price
Property Summary
- 19302 De Marco Riverside CA is a Single Family for sale in Riverside, CA, 92508. It is listed for $899,900 and features 6 beds, 4 baths, and has approximately 3,391 square feet of living space, and was originally constructed in 2001. The current price per square foot is $265. The average price per square foot for Single Family listings in Riverside is $307. The average listing price for Single Family in Riverside is $687,464.
Similar Listings Nearby
 Courtesy of EXP REALTY OF SOUTHERN CA. INC. Disclaimer: All data relating to real estate for sale on this page comes from the Broker Reciprocity (BR) of the California Regional Multiple Listing Service. Detailed information about real estate listings held by brokerage firms other than include the name of the listing broker. Neither the listing company nor shall be responsible for any typographical errors, misinformation, misprints and shall be held totally harmless. The Broker providing this data believes it to be correct, but advises interested parties to confirm any item before relying on it in a purchase decision. Copyright 2026. California Regional Multiple Listing Service. All rights reserved.
19302 De Marco
Riverside, CA