
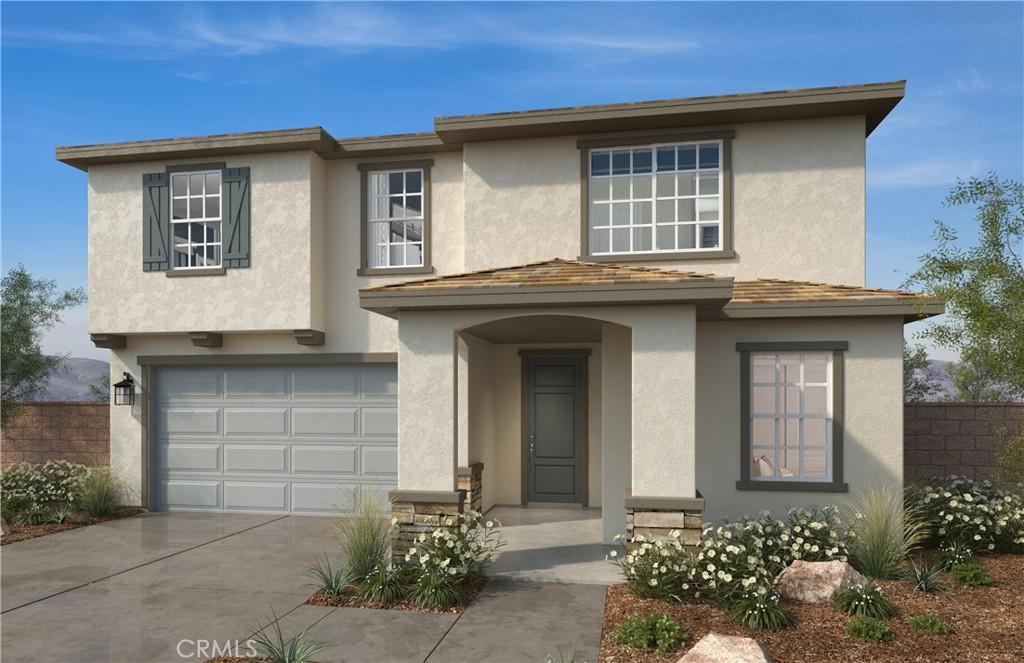
Construction has not yet begun, giving you the unique opportunity to personalize this beautiful new home with finishes and design selections that reflect your style.
This thoughtfully designed two-story home features 3 spacious bedrooms, 2.5 bathrooms, a versatile loft, and a flexible den that can be converted into a 4th bedroom with an additional full bathroom—perfect for growing families, guests, or a home office.
The open-concept floor plan is ideal for both everyday living and entertaining. The modern kitchen showcases a large center island, elegant granite countertops, and Whirlpool® appliances, including a range, microwave, and dishwasher.
Retreat to the private primary suite, complete with a spacious walk-in shower and a generous walk-in closet designed for comfort and convenience.
Enjoy the benefits of living in a welcoming community featuring two neighborhood parks with playgrounds, pickleball courts, and additional recreational amenities. This is an exceptional opportunity to own a brand-new home in a vibrant community while customizing it to fit your lifestyle. Photo is a rendering of the model- can purchase or lease the solar
This thoughtfully designed two-story home features 3 spacious bedrooms, 2.5 bathrooms, a versatile loft, and a flexible den that can be converted into a 4th bedroom with an additional full bathroom—perfect for growing families, guests, or a home office.
The open-concept floor plan is ideal for both everyday living and entertaining. The modern kitchen showcases a large center island, elegant granite countertops, and Whirlpool® appliances, including a range, microwave, and dishwasher.
Retreat to the private primary suite, complete with a spacious walk-in shower and a generous walk-in closet designed for comfort and convenience.
Enjoy the benefits of living in a welcoming community featuring two neighborhood parks with playgrounds, pickleball courts, and additional recreational amenities. This is an exceptional opportunity to own a brand-new home in a vibrant community while customizing it to fit your lifestyle. Photo is a rendering of the model- can purchase or lease the solar
Property Details
Price:
$712,990
MLS #:
SW26146808
Status:
Active
Beds:
3
Baths:
3
Type:
Single Family
Subtype:
Single Family Residence
Neighborhood:
252riverside
Listed Date:
Jul 6, 2026
Finished Sq Ft:
2,218
Lot Size:
5,081 sqft / 0.12 acres (approx)
Year Built:
2026
See this Listing
Schools
School District:
Riverside Unified
Interior
Appliances
DW, MW, ESA, ESWH
Bathrooms
2 Full Bathrooms, 1 Half Bathroom
Cooling
CA, ES
Flooring
SEE
Heating
ES
Interior Features
GRNC, OFP, HCEL
Laundry Features
IR, IN
Levels
U
Main Level Bathrooms
1
Exterior
Attached Garage YN
1
Common Walls
NCW
Community Features
SDW, STM, SL, CRB
Fencing
BW, VNL
Garage Spaces
2
Green Energy Efficient
INS, WIN, DOR, ROF, EXP, APL, HVC, THR, WTR, ELC
New Construction YN
1
Parking Spots
2
Parking Total
2
Spa Features
NO
View
NO
Window Features
ESW
Financial
HOA Fee
$196
HOA Fee Frequency
MO
Map
Community
- Address19200 El Gallo ST Riverside CA
- CityRiverside
- CountyRiverside
- Zip Code92508
Market Summary
Current real estate data for Single Family in Riverside as of Sep 21, 2026
870
Single Family Listed
67
Avg DOM
312
Avg $ / SqFt
$695,777
Avg List Price
Property Summary
- 19200 El Gallo ST Riverside CA is a Single Family for sale in Riverside, CA, 92508. It is listed for $712,990 and features 3 beds, 3 baths, and has approximately 2,218 square feet of living space, and was originally constructed in 2026. The current price per square foot is $321. The average price per square foot for Single Family listings in Riverside is $312. The average listing price for Single Family in Riverside is $695,777.
Similar Listings Nearby
 Courtesy of KB Home Sales-Southern CA Inc. Disclaimer: All data relating to real estate for sale on this page comes from the Broker Reciprocity (BR) of the California Regional Multiple Listing Service. Detailed information about real estate listings held by brokerage firms other than include the name of the listing broker. Neither the listing company nor shall be responsible for any typographical errors, misinformation, misprints and shall be held totally harmless. The Broker providing this data believes it to be correct, but advises interested parties to confirm any item before relying on it in a purchase decision. Copyright 2026. California Regional Multiple Listing Service. All rights reserved.
19200 El Gallo ST
Riverside, CA