
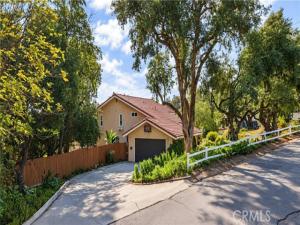
Classic Woodcrest home and property back on the market and priced to sell. 17007 Ranchero Rd is a private 1-acre sanctuary blending modern convenience, space and outdoor living that Woodcrest is known for. The home opens into formal living and dining spaces with vaulted ceilings, leading to an open-concept family room featuring a striking wood-paneled ceiling. At the heart of the home, the chef’s kitchen boasts a massive social island capped with crisp white granite countertops. Privately tucked on the main floor is a versatile guest bedroom with a full bathroom and direct outdoor access.
Upstairs, the extra-large primary suite features dual walk-in closets, granite finishes, and a private balcony overlooking the estate. Another spacious upstairs bedroom also has a large walk-in closet and views on two sides. Designed for efficiency, the residence includes upgraded attic insulation, a new HVAC system and a whole-house fan to keep energy costs down during peak summer heat.
The outdoor space is built for living and entertaining, featuring an above-ground hot tub under a covered patio, an upper deck for outdoor dining, a lower fire-pit area, and a fully enclosed gazebo. The property has a park-like feel with plenty of grassy areas, shaded by a lush canopy of over a dozen mature olive and fruit trees, private garden, tree swing, and fully enclosed dog run. Practical amenities include a 2-car garage and an expansive driveway with parking for up to 8 vehicles. Plenty of room for an ADU, RV or trailer parking, etc. This unique property offers unlimited potential for your lifestyle.
Upstairs, the extra-large primary suite features dual walk-in closets, granite finishes, and a private balcony overlooking the estate. Another spacious upstairs bedroom also has a large walk-in closet and views on two sides. Designed for efficiency, the residence includes upgraded attic insulation, a new HVAC system and a whole-house fan to keep energy costs down during peak summer heat.
The outdoor space is built for living and entertaining, featuring an above-ground hot tub under a covered patio, an upper deck for outdoor dining, a lower fire-pit area, and a fully enclosed gazebo. The property has a park-like feel with plenty of grassy areas, shaded by a lush canopy of over a dozen mature olive and fruit trees, private garden, tree swing, and fully enclosed dog run. Practical amenities include a 2-car garage and an expansive driveway with parking for up to 8 vehicles. Plenty of room for an ADU, RV or trailer parking, etc. This unique property offers unlimited potential for your lifestyle.
Property Details
Price:
$884,730
MLS #:
OC26223015
Status:
Active
Beds:
4
Baths:
3
Type:
Single Family
Subtype:
Single Family Residence
Neighborhood:
252riverside
Listed Date:
Nov 2, 2026
Finished Sq Ft:
2,681
Lot Size:
41,382 sqft / 0.95 acres (approx)
Year Built:
1977
See this Listing
Schools
School District:
Riverside Unified
Interior
Appliances
Disposal, Microwave, Refrigerator, Gas Water Heater, Vented Exhaust Fan, Range Hood, Ice Maker, Gas Range, Freezer, Gas Oven
Bathrooms
3 Full Bathrooms
Cooling
Whole House Fan, Central Air
Flooring
Tile, Vinyl, Carpet
Heating
Fireplace(s), Natural Gas, Wood, Central
Interior Features
Balcony, Pantry, Living Room Deck Attached, Recessed Lighting, Cathedral Ceiling(s), Granite Counters
Laundry Features
Laundry Room, Laundry Chute, Gas & Electric Dryer Hookup
Levels
Two
Main Level Bathrooms
1
Main Level Bedrooms
1
Exterior
Architectural Style
Contemporary, Mediterranean
Attached Garage YN
1
Common Walls
No Common Walls
Community Features
Horse Trails, Storm Drains, Sidewalks
Construction Materials
Stucco
Covered Spaces
2
Exterior Features
Kennel
Fencing
Cross Fenced
Garage Spaces
2
Lot Features
Sprinklers In Front, Landscaped, 0-1 Unit/Acre, Sloped Down, Agricultural – Tree/Orchard, Sprinklers Drip System, Front Yard, Garden, Horse Property, Sprinkler System, Back Yard, Horse Property Unimproved, Lawn, Sprinklers In Rear
Open Parking Spaces
6
Open Parking YN
1
Other Structures
Shed(s), Gazebo
Parking Features
Garage, Concrete, Paved, Driveway, Garage Faces Side, Garage – Two Door
Parking Spots
8
Parking Total
8
Patio And Porch Features
Covered, Front Porch, Concrete, Patio
Roof
Tile
Security Features
Carbon Monoxide Detector(s), Fire and Smoke Detection System
Spa Features
Private, Heated, Above Ground
Stories
2
View
Mountain(s), Creek/Stream, Valley
Window Features
Double Pane Windows, Screens
Financial
Map
Community
- Address17007 Ranchero Road Riverside CA
- CityRiverside
- CountyRiverside
- Zip Code92504
Subdivisions in Riverside
Market Summary
Current real estate data for Single Family in Riverside as of Nov 08, 2026
668
Single Family Listed
66
Avg DOM
400
Avg $ / SqFt
$855,948
Avg List Price
Property Summary
- 17007 Ranchero Road Riverside CA is a Single Family for sale in Riverside, CA, 92504. It is listed for $884,730 and features 4 beds, 3 baths, and has approximately 2,681 square feet of living space, and was originally constructed in 1977. The current price per square foot is $330. The average price per square foot for Single Family listings in Riverside is $400. The average listing price for Single Family in Riverside is $855,948.
Similar Listings Nearby
 Courtesy of EHM Real Estate, Inc.. Disclaimer: All data relating to real estate for sale on this page comes from the Broker Reciprocity (BR) of the California Regional Multiple Listing Service. Detailed information about real estate listings held by brokerage firms other than include the name of the listing broker. Neither the listing company nor shall be responsible for any typographical errors, misinformation, misprints and shall be held totally harmless. The Broker providing this data believes it to be correct, but advises interested parties to confirm any item before relying on it in a purchase decision. Copyright 2026. California Regional Multiple Listing Service. All rights reserved.
17007 Ranchero Road
Riverside, CA