
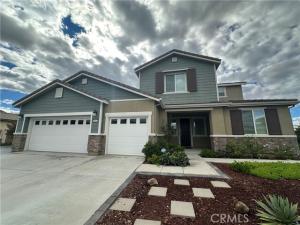
Welcome to this spacious two-story home featuring luxury wood-look plank flooring, soaring ceilings, and bright windows with custom plantation shutters. A painted brick fireplace with a wood mantel creates an inviting setting for relaxing and entertaining. The ADU offers added flexibility with its own private entrance, separate living area, self-contained kitchen, bedroom, and full bathroom—providing a comfortable space for guests or a private home office.
The generous U-shaped kitchen features bright white cabinetry, wraparound granite countertops, a breakfast bar peninsula, stainless steel double wall ovens, a gas range, and a matching microwave. An undermount double-basin sink with a gooseneck faucet adds everyday convenience, while a deep walk-in pantry with built-in shelving sits across from a dedicated laundry area with laundry appliances. Spacious bedrooms include plush neutral carpeting and sliding closet doors. The sun-filled primary suite features a bathroom with a long vanity, freestanding soaking tub, and glass-enclosed walk-in shower.
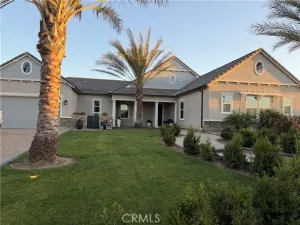
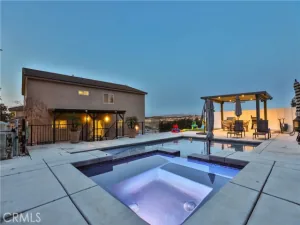
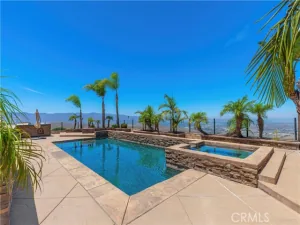
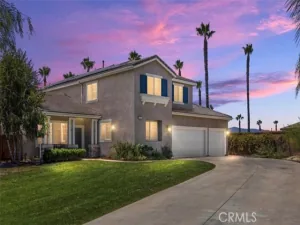
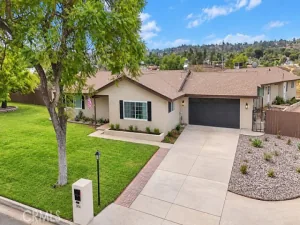
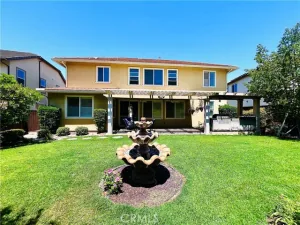
Outside, architectural stone accents, a landscaped yard, and a gated front entrance create welcoming curb appeal. An attached three-car garage and wide driveway provide ample parking, while the expansive backyard features a large covered concrete patio for outdoor dining, weekend gatherings, and taking in the panoramic mountain views.
The generous U-shaped kitchen features bright white cabinetry, wraparound granite countertops, a breakfast bar peninsula, stainless steel double wall ovens, a gas range, and a matching microwave. An undermount double-basin sink with a gooseneck faucet adds everyday convenience, while a deep walk-in pantry with built-in shelving sits across from a dedicated laundry area with laundry appliances. Spacious bedrooms include plush neutral carpeting and sliding closet doors. The sun-filled primary suite features a bathroom with a long vanity, freestanding soaking tub, and glass-enclosed walk-in shower.
Outside, architectural stone accents, a landscaped yard, and a gated front entrance create welcoming curb appeal. An attached three-car garage and wide driveway provide ample parking, while the expansive backyard features a large covered concrete patio for outdoor dining, weekend gatherings, and taking in the panoramic mountain views.
Property Details
Price:
$6,250
MLS #:
OC26237661
Status:
Active
Beds:
6
Baths:
4.5
Type:
Rental
Subtype:
Single Family Residence
Neighborhood:
252riverside
Listed Date:
Nov 5, 2026
Finished Sq Ft:
4,125
Lot Size:
15,000 sqft / 0.34 acres (approx)
Year Built:
2020
See this Listing
Schools
School District:
Riverside Unified
Interior
Bathrooms
4 Full Bathrooms, 1 Half Bathroom
Cooling
Dual, Central Air
Interior Features
Unfurnished, Pantry, In-Law Floorplan
Laundry Features
Laundry Room, Upper Level
Levels
Two
Main Level Bathrooms
2
Main Level Bedrooms
1
Exterior
Attached Garage YN
1
Common Walls
No Common Walls
Community Features
Sidewalks, Park
Covered Spaces
3
Exterior Features
Barbecue
Garage Spaces
3
Lot Features
Landscaped, Park Nearby, Back Yard
Parking Spots
3
Parking Total
3
Stories
2
View
City Lights, Canyon, Panoramic
Financial
Map
Community
- Address16623 Key Lime Boulevard Riverside CA
- CityRiverside
- CountyRiverside
- Zip Code92503
Subdivisions in Riverside
Market Summary
Property Summary
- 16623 Key Lime Boulevard Riverside CA is a Rental for sale in Riverside, CA, 92503. It is listed for $6,250
Similar Listings Nearby
 Courtesy of Sudman Enterprises Inc. Disclaimer: All data relating to real estate for sale on this page comes from the Broker Reciprocity (BR) of the California Regional Multiple Listing Service. Detailed information about real estate listings held by brokerage firms other than include the name of the listing broker. Neither the listing company nor shall be responsible for any typographical errors, misinformation, misprints and shall be held totally harmless. The Broker providing this data believes it to be correct, but advises interested parties to confirm any item before relying on it in a purchase decision. Copyright 2026. California Regional Multiple Listing Service. All rights reserved.
16623 Key Lime Boulevard
Riverside, CA