

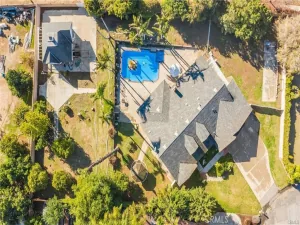
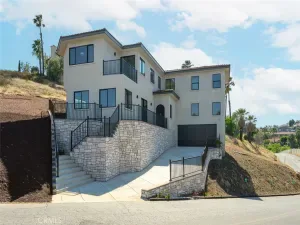
Welcome to this beautifully RECENTLY RENOVATED cul-de-sac home with views in the highly desirable community of Lake Hills, where comfort, space, and everyday living come together effortlessly. This spacious 4-bedroom home features luxury vinyl tile throughout and an open-concept floor plan designed for both relaxing and entertaining. The inviting family room, anchored by a quartzite-framed fireplace and quartzite-topped bar with chevron tile backsplash, flows seamlessly into the kitchen featuring quartzite countertops, white shaker cabinets with black hardware, and stainless steel KitchenAid appliances. Large windows with new mesh blinds throughout fill the home with abundant natural light, creating a bright and welcoming atmosphere and the guest bathroom features quartzite counters and white shaker cabinets. Upstairs, you’ll find four generously sized bedrooms, a versatile loft ideal for a home office, media room, or play area, and a convenient laundry room. The spacious primary suite serves as a private retreat with an ensuite featuring dual sinks, quartzite countertops, white shaker cabinets with black hardware, modern light fixtures, a soaking tub, new walk-in shower enclosure, and an oversized walk-in closet. Additional renovations include new plumbing fixtures in the kitchen and bathrooms, new LED lighting throughout, and new interior and exterior paint. Step outside to a private backyard with city light views that offers the perfect setting for relaxing, entertaining, or simply enjoying Southern California living. Nestled on 750 acres, Lake Hills provides a serene mountaintop retreat removed from city life, yet close to Riverside’s many cultural and educational amenities and near shopping attractions like The Shops at Dos Lagos and Tyler Mall. Residents enjoy the open space, the highly-rated Lake Hills Elementary, parks, playgrounds, picnic areas, a basketball half-court, HOA-maintained grounds, and an evening security patrol. Commuters will appreciate easy access to the 91 Freeway and Metrolink.
Property Details
Price:
$785,000
MLS #:
OC26142510
Status:
Active
Beds:
4
Baths:
3
Type:
Single Family
Subtype:
Single Family Residence
Neighborhood:
252riverside
Listed Date:
Jul 8, 2026
Finished Sq Ft:
2,217
Lot Size:
4,356 sqft / 0.10 acres (approx)
Year Built:
2000
See this Listing
Schools
School District:
Alvord Unified
Elementary School:
Lake Hills
High School:
Hillcrest
Interior
Appliances
DW, GD, MW, GER, CO, WHU
Bathrooms
2 Full Bathrooms, 1 Half Bathroom
Cooling
CA
Heating
CF, FIR
Laundry Features
GE, IR, IN, UL, WH
Levels
U
Main Level Bathrooms
1
Exterior
Architectural Style
CNT
Attached Garage YN
1
Common Walls
NCW
Community Features
SDW, STM, SL, SUB, FHL
Construction Materials
DWAL
Garage Spaces
2
Green Energy Efficient
WIN
Parking Spots
2
Parking Total
2
Spa Features
NO
View
CI, HI, MT, NE
Window Features
DPW
Financial
HOA Fee
$109
HOA Fee Frequency
MO
Map
Community
- Address16223 Blue Haven CT Riverside CA
- CityRiverside
- CountyRiverside
- Zip Code92503
Market Summary
Current real estate data for Single Family in Riverside as of Jul 22, 2026
801
Single Family Listed
69
Avg DOM
317
Avg $ / SqFt
$770,254
Avg List Price
Property Summary
- 16223 Blue Haven CT Riverside CA is a Single Family for sale in Riverside, CA, 92503. It is listed for $785,000 and features 4 beds, 3 baths, and has approximately 2,217 square feet of living space, and was originally constructed in 2000. The current price per square foot is $354. The average price per square foot for Single Family listings in Riverside is $317. The average listing price for Single Family in Riverside is $770,254.
Similar Listings Nearby
 Courtesy of Keller Williams Realty. Disclaimer: All data relating to real estate for sale on this page comes from the Broker Reciprocity (BR) of the California Regional Multiple Listing Service. Detailed information about real estate listings held by brokerage firms other than include the name of the listing broker. Neither the listing company nor shall be responsible for any typographical errors, misinformation, misprints and shall be held totally harmless. The Broker providing this data believes it to be correct, but advises interested parties to confirm any item before relying on it in a purchase decision. Copyright 2026. California Regional Multiple Listing Service. All rights reserved.
16223 Blue Haven CT
Riverside, CA