
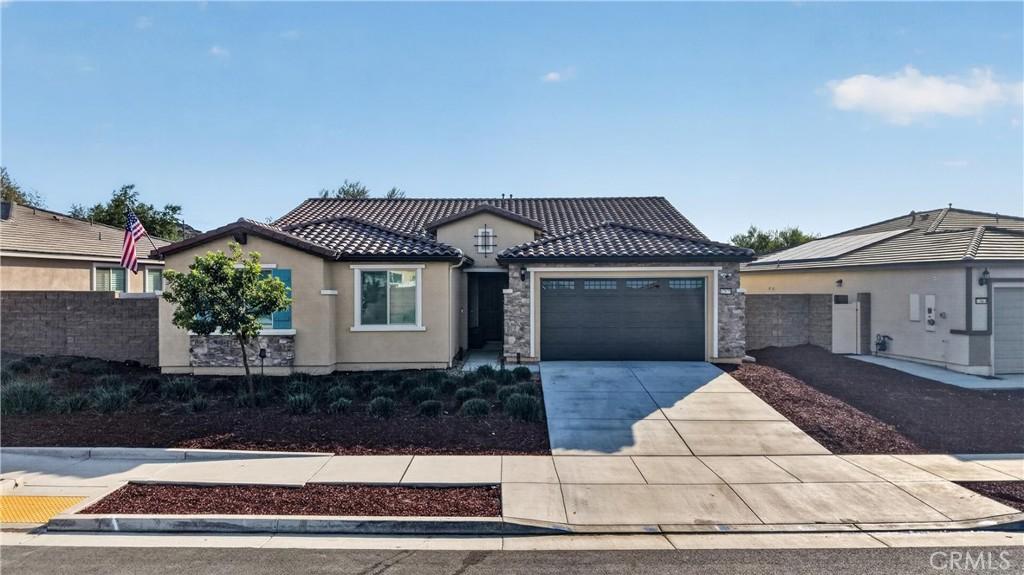
Welcome to the gated community of Highland Grove, where newer construction, convenience, and community amenities come together! Enjoy a quiet neighborhood near a top-rated elementary school, parks, and grocery stores, approximately 10 minutes from Dos Lagos and The Crossings at Corona. Community amenities include a pool, spa, clubhouse, playground, and outdoor cooking and picnic areas within walking distance.
With excellent curb appeal and an interior kept in pristine condition, this single-story home impresses from the moment you enter. Wainscoting lines the hallway leading to a spacious family room with wood-slat acoustic accent panels. Herringbone flooring flows throughout much of the home, complemented by tile in the bathrooms. Upgrades include custom automatic window coverings, ceiling fans with lighting in every room, and thoughtful finishes throughout.
The kitchen features veined quartz countertops, gold finishes, and a large center island with a built-in sink and bar seating. The open layout connects the kitchen and family room, creating an inviting gathering space.
The home offers five bedrooms across two separate wings. To the left of the entry, you’ll find an office space with an accent wall, three spacious bedrooms, one with a walk-in closet, and a full bathroom with dual sinks.
On the opposite side of the family room are two additional bedrooms, including the primary retreat, both with walk-in closets. This layout is especially ideal for those wanting a secondary bedroom close to the primary suite. A full hallway bathroom features a shower/tub combination. The spacious primary includes an en-suite bathroom with a separate soaking tub, walk-in shower with built-in bench, dual vanities, private water closet, and an oversized walk-in closet. All three bathrooms feature upgraded backlit mirrors.
The manageable backyard offers a blank canvas to create your ideal outdoor space without the upkeep or expense of a larger yard. Additional conveniences include a dedicated laundry room, extra storage, and an attached two-car garage.
Built in 2023, this turnkey home offers the benefits of newer construction, including newer roofing, HVAC, plumbing, appliances, and solar panels, with applicable builder warranties transferable to the new owner. Schedule a tour to appreciate it in person!
With excellent curb appeal and an interior kept in pristine condition, this single-story home impresses from the moment you enter. Wainscoting lines the hallway leading to a spacious family room with wood-slat acoustic accent panels. Herringbone flooring flows throughout much of the home, complemented by tile in the bathrooms. Upgrades include custom automatic window coverings, ceiling fans with lighting in every room, and thoughtful finishes throughout.
The kitchen features veined quartz countertops, gold finishes, and a large center island with a built-in sink and bar seating. The open layout connects the kitchen and family room, creating an inviting gathering space.
The home offers five bedrooms across two separate wings. To the left of the entry, you’ll find an office space with an accent wall, three spacious bedrooms, one with a walk-in closet, and a full bathroom with dual sinks.
On the opposite side of the family room are two additional bedrooms, including the primary retreat, both with walk-in closets. This layout is especially ideal for those wanting a secondary bedroom close to the primary suite. A full hallway bathroom features a shower/tub combination. The spacious primary includes an en-suite bathroom with a separate soaking tub, walk-in shower with built-in bench, dual vanities, private water closet, and an oversized walk-in closet. All three bathrooms feature upgraded backlit mirrors.
The manageable backyard offers a blank canvas to create your ideal outdoor space without the upkeep or expense of a larger yard. Additional conveniences include a dedicated laundry room, extra storage, and an attached two-car garage.
Built in 2023, this turnkey home offers the benefits of newer construction, including newer roofing, HVAC, plumbing, appliances, and solar panels, with applicable builder warranties transferable to the new owner. Schedule a tour to appreciate it in person!
Property Details
Price:
$849,900
MLS #:
IV26218854
Status:
Active
Beds:
5
Baths:
3
Type:
Single Family
Subtype:
Single Family Residence
Neighborhood:
252riverside
Listed Date:
Oct 7, 2026
Finished Sq Ft:
2,642
Lot Size:
7,405 sqft / 0.17 acres (approx)
Year Built:
2023
See this Listing
Schools
School District:
Riverside Unified
Elementary School:
Lake Mathews
High School:
Arlington
Interior
Appliances
ESA, HOD
Bathrooms
3 Full Bathrooms
Cooling
CA
Heating
CF
Interior Features
CF, WDPW
Laundry Features
IR
Levels
A
Main Level Bathrooms
3
Main Level Bedrooms
5
Exterior
Attached Garage YN
1
Common Walls
NCW
Community Features
SDW, STM, SL, CRB, PARK, HIKI
Garage Spaces
2
Parking Spots
4
Parking Total
4
Spa Features
AS, HT, IG, PVT
View
NE
Financial
HOA Fee
$132
HOA Fee Frequency
MO
Map
Community
- Address12875 Blush CT Riverside CA
- CityRiverside
- CountyRiverside
- Zip Code92503
Market Summary
Current real estate data for Single Family in Riverside as of Oct 09, 2026
1,058
Single Family Listed
65
Avg DOM
308
Avg $ / SqFt
$686,994
Avg List Price
Property Summary
- 12875 Blush CT Riverside CA is a Single Family for sale in Riverside, CA, 92503. It is listed for $849,900 and features 5 beds, 3 baths, and has approximately 2,642 square feet of living space, and was originally constructed in 2023. The current price per square foot is $322. The average price per square foot for Single Family listings in Riverside is $308. The average listing price for Single Family in Riverside is $686,994.
Similar Listings Nearby
 Courtesy of KELLER WILLIAMS RIVERSIDE CENT. Disclaimer: All data relating to real estate for sale on this page comes from the Broker Reciprocity (BR) of the California Regional Multiple Listing Service. Detailed information about real estate listings held by brokerage firms other than include the name of the listing broker. Neither the listing company nor shall be responsible for any typographical errors, misinformation, misprints and shall be held totally harmless. The Broker providing this data believes it to be correct, but advises interested parties to confirm any item before relying on it in a purchase decision. Copyright 2026. California Regional Multiple Listing Service. All rights reserved.
12875 Blush CT
Riverside, CA