

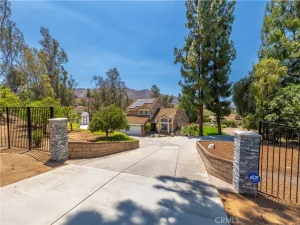
Experience the lifestyle you’ve been waiting for at 12599 Avocado Way in Riverside. Nestled on a beautifully landscaped street in the highly desirable Victoria Grove community, this impressive single-story home offers 4 bedrooms, 2 bathrooms, and approximately 2,152 square feet of thoughtfully designed living space. Towering palm trees, lush landscaping, and an inviting front courtyard create exceptional curb appeal, setting the stage for the thoughtfully designed living spaces that await inside, all situated on a generous 0.22-acre lot. Step through the double-door entry into a light-filled foyer where soaring ceilings and an open, flowing floor plan create an immediate sense of space and comfort. The formal living and dining rooms provide the perfect setting for holiday gatherings or quiet evenings with family and friends.
At the heart of the home, the beautifully appointed chef’s kitchen features abundant cabinetry, expansive granite countertops, built-in appliances, and a large center island, it’s the perfect gathering place for everything from casual breakfasts to holiday feasts. Whether you’re an aspiring chef crafting your favorite recipes or entertaining, this space was thoughtfully designed to bring everyone together. The open floor plan connects to the family room with fireplace offers a warm, comfortable atmosphere with tranquil backyard views, creating the perfect backdrop for relaxing evenings.
The primary suite provides a private retreat with serene backyard views, dual vanities, a soaking tub, separate walk-in shower, and a generous walk-in closet—creating your own spa-inspired escape. Additional bedrooms comfortably accommodate family or guests, while the dedicated office offers today’s buyers the flexibility of a home office, fitness room, creative studio, or hobby space.
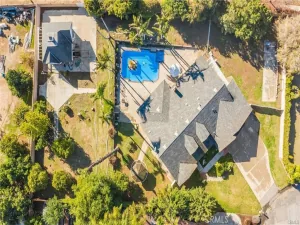
Step outside…this is where memories are made. Designed like your own private resort, the backyard features multiple entertaining areas, a covered pergola for outdoor dining, a built-in BBQ island, cozy fire feature, putting green, and a private sauna—creating the perfect setting to entertain and enjoy Southern California living year-round.
An oversized three-car garage provides ample space for vehicles, storage, or a home gym. Beautifully maintained and truly move-in ready, this exceptional home offers the perfect balance of comfort, privacy, convenience, and pride of ownership. More than just a house, it’s the place where your next chapter begins.
At the heart of the home, the beautifully appointed chef’s kitchen features abundant cabinetry, expansive granite countertops, built-in appliances, and a large center island, it’s the perfect gathering place for everything from casual breakfasts to holiday feasts. Whether you’re an aspiring chef crafting your favorite recipes or entertaining, this space was thoughtfully designed to bring everyone together. The open floor plan connects to the family room with fireplace offers a warm, comfortable atmosphere with tranquil backyard views, creating the perfect backdrop for relaxing evenings.
The primary suite provides a private retreat with serene backyard views, dual vanities, a soaking tub, separate walk-in shower, and a generous walk-in closet—creating your own spa-inspired escape. Additional bedrooms comfortably accommodate family or guests, while the dedicated office offers today’s buyers the flexibility of a home office, fitness room, creative studio, or hobby space.
Step outside…this is where memories are made. Designed like your own private resort, the backyard features multiple entertaining areas, a covered pergola for outdoor dining, a built-in BBQ island, cozy fire feature, putting green, and a private sauna—creating the perfect setting to entertain and enjoy Southern California living year-round.
An oversized three-car garage provides ample space for vehicles, storage, or a home gym. Beautifully maintained and truly move-in ready, this exceptional home offers the perfect balance of comfort, privacy, convenience, and pride of ownership. More than just a house, it’s the place where your next chapter begins.
Property Details
Price:
$835,000
MLS #:
IG26162957
Status:
Active
Beds:
4
Baths:
2
Type:
Single Family
Subtype:
Single Family Residence
Neighborhood:
252riverside
Listed Date:
Jul 30, 2026
Finished Sq Ft:
2,152
Lot Size:
9,583 sqft / 0.22 acres (approx)
Year Built:
2001
See this Listing
Schools
School District:
Riverside Unified
High School:
Arlington
Interior
Appliances
DW, GD, MW, RF, WLR, GS, EO, DO, VEF, WHU, WS
Bathrooms
2 Full Bathrooms
Cooling
CA, ELC
Flooring
TILE, CARP
Heating
ELC, CF, FIR
Interior Features
BI, CF, GRNC, TILC, UFRN, OFP, PTRY, HCEL
Laundry Features
IR
Levels
A
Main Level Bathrooms
2
Main Level Bedrooms
4
Exterior
Architectural Style
MED
Attached Garage YN
1
Common Walls
NCW
Community Features
SL
Exterior Features
BQ, RG
Fencing
WD, GOOD
Garage Spaces
3
Other Structures
SA
Parking Spots
3
Parking Total
3
Patio And Porch Features
CO, PTO, SL, WOD, POR
Roof
SPT, TLE
Security Features
SD, GC
Spa Features
AS, HT, IG, COM
View
MT, NE
Financial
HOA Fee
$187
HOA Fee Frequency
MO
Map
Community
- Address12599 Avocado Riverside CA
- CityRiverside
- CountyRiverside
- Zip Code92503
Market Summary
Current real estate data for Single Family in Riverside as of Aug 01, 2026
829
Single Family Listed
66
Avg DOM
310
Avg $ / SqFt
$716,164
Avg List Price
Property Summary
- 12599 Avocado Riverside CA is a Single Family for sale in Riverside, CA, 92503. It is listed for $835,000 and features 4 beds, 2 baths, and has approximately 2,152 square feet of living space, and was originally constructed in 2001. The current price per square foot is $388. The average price per square foot for Single Family listings in Riverside is $310. The average listing price for Single Family in Riverside is $716,164.
Similar Listings Nearby
 Courtesy of Berkshire Hathaway Homeservices California Realty. Disclaimer: All data relating to real estate for sale on this page comes from the Broker Reciprocity (BR) of the California Regional Multiple Listing Service. Detailed information about real estate listings held by brokerage firms other than include the name of the listing broker. Neither the listing company nor shall be responsible for any typographical errors, misinformation, misprints and shall be held totally harmless. The Broker providing this data believes it to be correct, but advises interested parties to confirm any item before relying on it in a purchase decision. Copyright 2026. California Regional Multiple Listing Service. All rights reserved.
12599 Avocado
Riverside, CA