
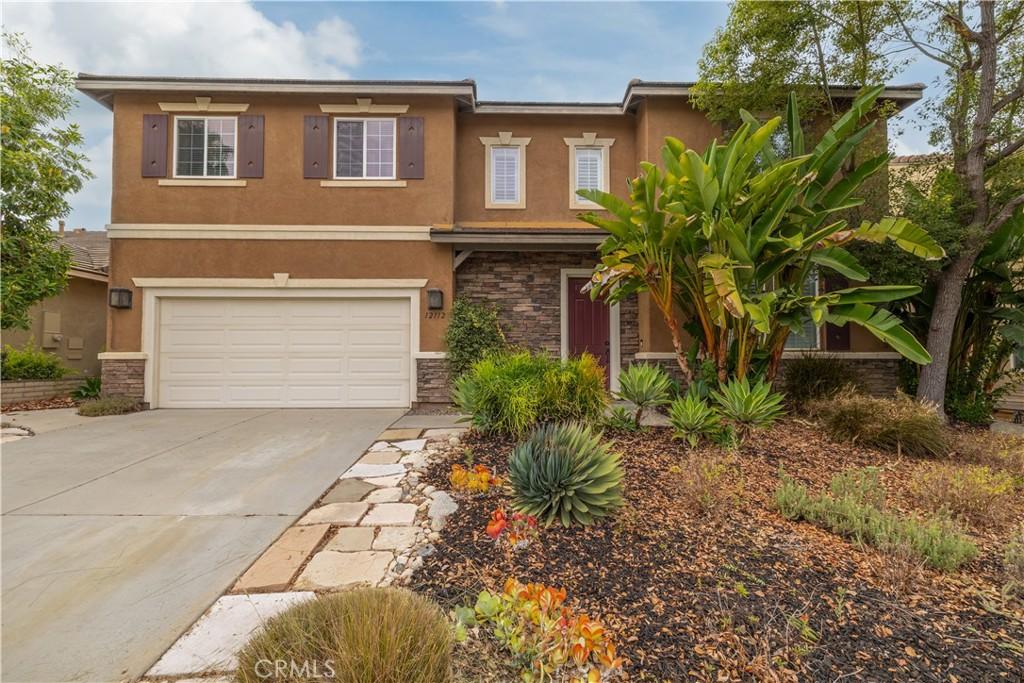
Welcome to this beautifully maintained two-story home located in the highly sought-after gated community of Victoria Grove. Offering 3,083 sq. ft. of living space, this exceptional home features 4 spacious bedrooms plus a first-floor office/study that can easily serve as a 5th bedroom, along with a huge upstairs bonus loft perfect for a media room, game room, or second family room.
The thoughtfully designed floor plan offers formal living and dining rooms, a gourmet kitchen with a center island, built-in oven, microwave, dishwasher, abundant cabinetry, generous counter space, a spacious pantry, and a sunny breakfast nook that opens to the inviting family room. A sliding glass door leads to the private backyard, creating the perfect indoor-outdoor entertaining space. Conveniently located between the living room and kitchen is a cleverly tucked-away half bath. The home also offers an extra-long storage closet beneath the staircase, providing exceptional storage, and in close proximitity to the door to the freshly painted two-car garage.
Upstairs, the spacious primary suite features a generous walk-in closet, dual sink vanity, soaking tub, and separate walk-in shower. Three additional bedrooms with ceiling fans share a well-appointed dual-sink bathroom with a tub/shower combination. A dedicated upstairs laundry room offers abundant cabinet storage. White plantation shutters grace most of the home’s windows, while partial mountain and hillside views complete the upper level.
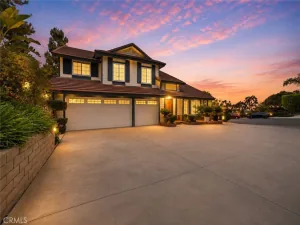
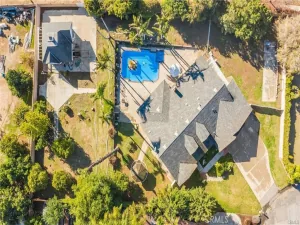
Outside, the front yard offers outstanding curb appeal with attractive drought-tolerant landscaping. The park-like backyard is perfect for relaxing or entertaining, featuring a covered patio, tranquil fountain, seating area, and a large fenced grassy lawn.
Victoria Grove residents enjoy resort-style amenities including a community pool, playground, basketball court, sports field, picnic area, and seasonal produce market. Located within the boundaries of highly rated Lake Mathews Elementary School and just minutes from shopping, dining, entertainment, and commuter access, this home offers the perfect blend of comfort, convenience, and community. Low tax rate. Move-in ready—bring us an offer! There are cameras at the door and inside the home.
The thoughtfully designed floor plan offers formal living and dining rooms, a gourmet kitchen with a center island, built-in oven, microwave, dishwasher, abundant cabinetry, generous counter space, a spacious pantry, and a sunny breakfast nook that opens to the inviting family room. A sliding glass door leads to the private backyard, creating the perfect indoor-outdoor entertaining space. Conveniently located between the living room and kitchen is a cleverly tucked-away half bath. The home also offers an extra-long storage closet beneath the staircase, providing exceptional storage, and in close proximitity to the door to the freshly painted two-car garage.
Upstairs, the spacious primary suite features a generous walk-in closet, dual sink vanity, soaking tub, and separate walk-in shower. Three additional bedrooms with ceiling fans share a well-appointed dual-sink bathroom with a tub/shower combination. A dedicated upstairs laundry room offers abundant cabinet storage. White plantation shutters grace most of the home’s windows, while partial mountain and hillside views complete the upper level.
Outside, the front yard offers outstanding curb appeal with attractive drought-tolerant landscaping. The park-like backyard is perfect for relaxing or entertaining, featuring a covered patio, tranquil fountain, seating area, and a large fenced grassy lawn.
Victoria Grove residents enjoy resort-style amenities including a community pool, playground, basketball court, sports field, picnic area, and seasonal produce market. Located within the boundaries of highly rated Lake Mathews Elementary School and just minutes from shopping, dining, entertainment, and commuter access, this home offers the perfect blend of comfort, convenience, and community. Low tax rate. Move-in ready—bring us an offer! There are cameras at the door and inside the home.
Property Details
Price:
$779,000
MLS #:
IG26153719
Status:
Active
Beds:
4
Baths:
3
Type:
Single Family
Subtype:
Single Family Residence
Neighborhood:
252riverside
Listed Date:
Aug 28, 2026
Finished Sq Ft:
3,083
Lot Size:
7,405 sqft / 0.17 acres (approx)
Year Built:
2003
See this Listing
Schools
School District:
Riverside Unified
Elementary School:
Lake Mathews
High School:
Arlington
Interior
Appliances
DW, MW, RF, WHU
Bathrooms
2 Full Bathrooms, 1 Half Bathroom
Cooling
CA
Flooring
TILE, CARP
Heating
CF
Interior Features
CF, HCEL
Laundry Features
IR, UL
Levels
U
Main Level Bathrooms
1
Main Level Bedrooms
1
Exterior
Architectural Style
CNT
Attached Garage YN
1
Common Walls
NCW
Community Features
SDW, SL, FHL, BIKI
Garage Spaces
2
Parking Spots
2
Parking Total
2
Patio And Porch Features
CON, CO
Security Features
SD, COD, GC
Spa Features
COM
View
HI, PE
Window Features
BLI, SHT
Financial
HOA Fee
$184
HOA Fee Frequency
MO
Map
Community
- Address12112 Brianwood Riverside CA
- CityRiverside
- CountyRiverside
- Zip Code92503
Market Summary
Current real estate data for Single Family in Riverside as of Sep 03, 2026
831
Single Family Listed
70
Avg DOM
317
Avg $ / SqFt
$723,386
Avg List Price
Property Summary
- 12112 Brianwood Riverside CA is a Single Family for sale in Riverside, CA, 92503. It is listed for $779,000 and features 4 beds, 3 baths, and has approximately 3,083 square feet of living space, and was originally constructed in 2003. The current price per square foot is $253. The average price per square foot for Single Family listings in Riverside is $317. The average listing price for Single Family in Riverside is $723,386.
Similar Listings Nearby
 Courtesy of Coldwell Banker Assoc Brokers. Disclaimer: All data relating to real estate for sale on this page comes from the Broker Reciprocity (BR) of the California Regional Multiple Listing Service. Detailed information about real estate listings held by brokerage firms other than include the name of the listing broker. Neither the listing company nor shall be responsible for any typographical errors, misinformation, misprints and shall be held totally harmless. The Broker providing this data believes it to be correct, but advises interested parties to confirm any item before relying on it in a purchase decision. Copyright 2026. California Regional Multiple Listing Service. All rights reserved.
12112 Brianwood
Riverside, CA