
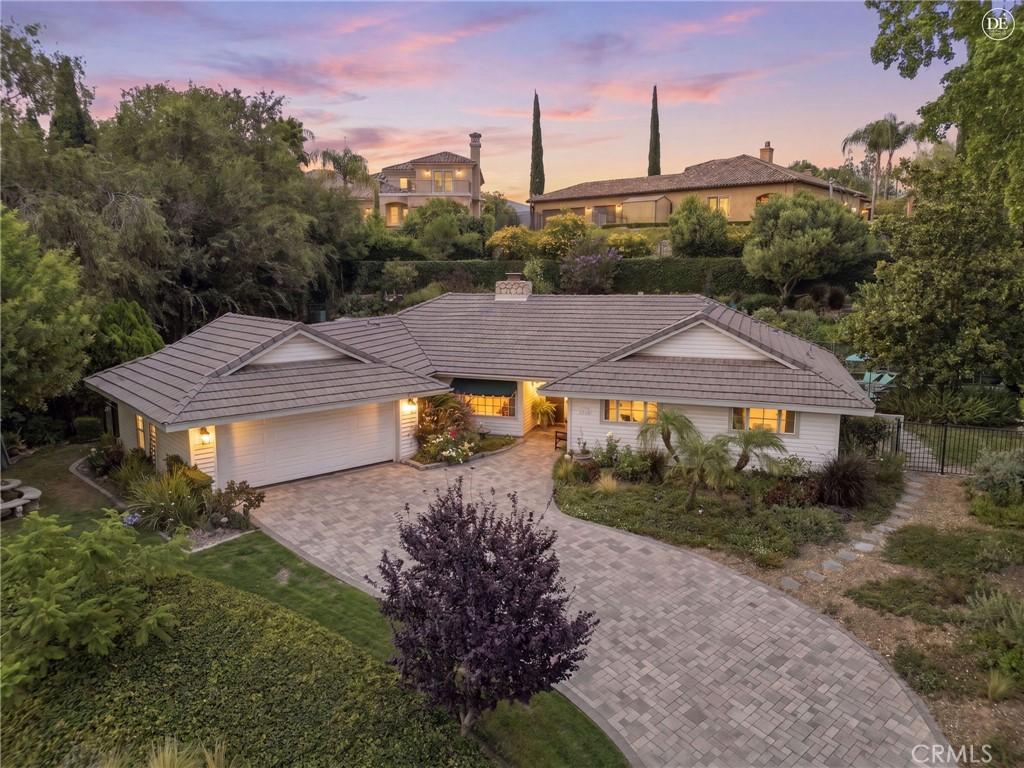
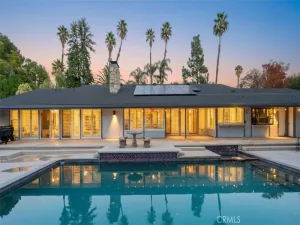
Warm, inviting, and filled with abundant natural light, this beautifully updated single-story home offers the perfect blend of comfort, style, and effortless indoor-outdoor living. The open-concept floor plan creates a seamless flow between the living, dining, and kitchen areas, with French doors leading from both the living room and the primary suite to a truly exceptional backyard retreat.The remodeled kitchen is the heart of the home, featuring granite countertops, a large center island, soft-close cabinetry, stainless steel appliances, and durable porcelain wood-look plank tile flooring that extends through the main living areas. The spacious primary suite offers direct backyard access and a beautifully upgraded ensuite bath with granite countertops and a custom walk-in shower.Step outside to discover the home’s showpiece—a meticulously landscaped backyard designed for relaxation and enjoyment. Lush landscaping is complemented by an impressive variety of mature fruit and citrus trees, including Cara Cara oranges, key lime, apples, apricots, peaches, plums, tangerines, blackberries, and strawberries, creating your own private garden oasis. Terraced levels provide charming walking paths, gardening opportunities, and peaceful spaces to unwind. The “spool” combination pool and spa offers the perfect place to cool off on warm days or relax with heated jets year-round. Tranquil fountains enhance the serene atmosphere, while the covered patio and expansive paver patio create ideal spaces for entertaining or dining outdoors.The paver driveway adds to the home’s exceptional curb appeal, and from the backyard you’ll enjoy spectacular views of the annual Mt. Rubidoux Fourth of July fireworks, making this property a truly special place to call home.
Property Details
Price:
$899,900
MLS #:
IV26155663
Status:
Pending
Beds:
3
Baths:
3
Type:
Single Family
Subtype:
Single Family Residence
Neighborhood:
252riverside
Listed Date:
Sep 17, 2026
Finished Sq Ft:
2,176
Lot Size:
16,552 sqft / 0.38 acres (approx)
Year Built:
1963
See this Listing
Schools
School District:
Riverside Unified
Elementary School:
Emerson
Middle School:
University
High School:
North
Interior
Appliances
DW, GD, MW, RF, GS
Bathrooms
1 Full Bathroom, 2 Three Quarter Bathrooms
Cooling
CA
Flooring
CARP
Heating
CF
Interior Features
CF, GRNC
Laundry Features
GAS, IR
Levels
A
Main Level Bathrooms
3
Main Level Bedrooms
3
Exterior
Accessibility Features
_2AE
Architectural Style
TRD
Attached Garage YN
1
Common Walls
NCW
Community Features
CRB
Construction Materials
STC, WOD
Direction Faces
SW
Exterior Features
LIT, RG
Fencing
BW, CH, WD
Garage Spaces
2
Other Structures
SH
Parking Spots
38
Parking Total
38
Patio And Porch Features
OPN
Roof
CON
Spa Features
IG, PVT
View
CI, MT, NE
Window Features
DPW
Financial
Map
Community
- Address1179 Lyndhurst Riverside CA
- CityRiverside
- CountyRiverside
- Zip Code92507
Market Summary
Current real estate data for Single Family in Riverside as of Sep 23, 2026
902
Single Family Listed
66
Avg DOM
311
Avg $ / SqFt
$693,250
Avg List Price
Property Summary
- 1179 Lyndhurst Riverside CA is a Single Family for sale in Riverside, CA, 92507. It is listed for $899,900 and features 3 beds, 3 baths, and has approximately 2,176 square feet of living space, and was originally constructed in 1963. The current price per square foot is $414. The average price per square foot for Single Family listings in Riverside is $311. The average listing price for Single Family in Riverside is $693,250.
Similar Listings Nearby
 Courtesy of Tower Agency. Disclaimer: All data relating to real estate for sale on this page comes from the Broker Reciprocity (BR) of the California Regional Multiple Listing Service. Detailed information about real estate listings held by brokerage firms other than include the name of the listing broker. Neither the listing company nor shall be responsible for any typographical errors, misinformation, misprints and shall be held totally harmless. The Broker providing this data believes it to be correct, but advises interested parties to confirm any item before relying on it in a purchase decision. Copyright 2026. California Regional Multiple Listing Service. All rights reserved.
1179 Lyndhurst
Riverside, CA