
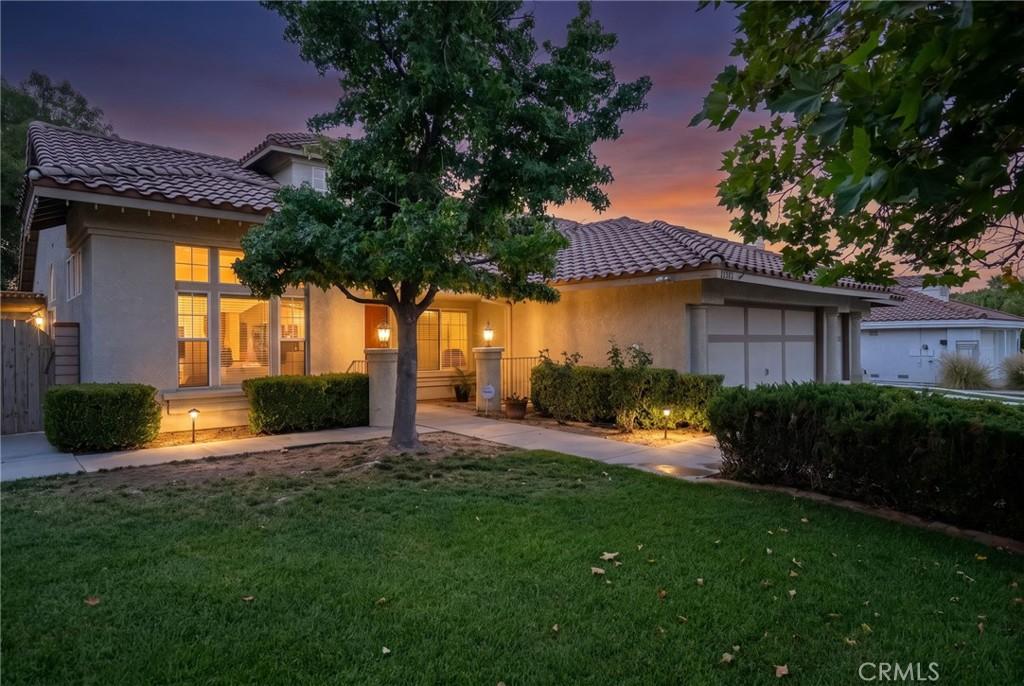
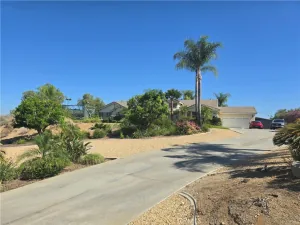
Tucked away at the end of a quiet cul-de-sac in La Sierra South, this immaculate single-level residence offers a rare blend of sophistication and sprawling outdoor space. Set on a lush, wooded half-acre lot, the property feels like a private retreat from the moment you arrive.
Inside, the expansive foyer leads to impressive living and dining areas featuring soaring vaulted ceilings that create an airy, open atmosphere. The heart of the home is the inviting kitchen and breakfast nook, which flows seamlessly into a secondary living area anchored by a classic fireplace. Large windows frame views of the patio and the beautifully landscaped grounds, blending indoor comfort with the scenic outdoors.
The primary suite is a true sanctuary, privately positioned at the rear of the home with a generous ensuite bath and a spacious walk-in closet. A versatile fourth bedroom, currently utilized as a professional study, sits just off the foyer—perfect for those who work from home.
The backyard is an absolute showstopper designed for year-round enjoyment. Spend your summers lounging by the deep-toned dark plaster pool and spa, or head to the wooded rear of the lot to enjoy the half-court basketball area. It’s a versatile outdoor space that captures the best of California living.
Thoughtful upgrades provide total peace of mind, including newer heating and air systems, updated appliances, a fresh water heater, modern pool equipment, and a QuietCool whole-house fan. With a three-car garage, a gated RV parking pad, and plenty of driveway space, there’s room for every vehicle and hobby. This is a home where quality craftsmanship meets an unbeatable lifestyle.
Inside, the expansive foyer leads to impressive living and dining areas featuring soaring vaulted ceilings that create an airy, open atmosphere. The heart of the home is the inviting kitchen and breakfast nook, which flows seamlessly into a secondary living area anchored by a classic fireplace. Large windows frame views of the patio and the beautifully landscaped grounds, blending indoor comfort with the scenic outdoors.
The primary suite is a true sanctuary, privately positioned at the rear of the home with a generous ensuite bath and a spacious walk-in closet. A versatile fourth bedroom, currently utilized as a professional study, sits just off the foyer—perfect for those who work from home.
The backyard is an absolute showstopper designed for year-round enjoyment. Spend your summers lounging by the deep-toned dark plaster pool and spa, or head to the wooded rear of the lot to enjoy the half-court basketball area. It’s a versatile outdoor space that captures the best of California living.
Thoughtful upgrades provide total peace of mind, including newer heating and air systems, updated appliances, a fresh water heater, modern pool equipment, and a QuietCool whole-house fan. With a three-car garage, a gated RV parking pad, and plenty of driveway space, there’s room for every vehicle and hobby. This is a home where quality craftsmanship meets an unbeatable lifestyle.
Property Details
Price:
$929,900
MLS #:
IV26157502
Status:
Active
Beds:
4
Baths:
2
Type:
Single Family
Subtype:
Single Family Residence
Neighborhood:
252riverside
Listed Date:
Jul 22, 2026
Finished Sq Ft:
2,186
Lot Size:
21,344 sqft / 0.49 acres (approx)
Year Built:
1991
See this Listing
Schools
School District:
Alvord Unified
Elementary School:
Lake Hills
Middle School:
Arizona
High School:
Hillcrest
Interior
Appliances
DW, GD, MW, WLR, GR, BIR, EO, GWH, HOD, SEF, WHC
Bathrooms
2 Full Bathrooms
Cooling
CA, ELC
Flooring
WOOD, CARP
Heating
FA, GAS, CF
Interior Features
FC, RECL, GRNC, STNC, OFP, PTRY, CC, HCEL
Laundry Features
GE, IR, IN
Levels
A
Main Level Bathrooms
2
Main Level Bedrooms
4
Exterior
Accessibility Features
_36W
Architectural Style
CNT, MED
Attached Garage YN
1
Common Walls
NCW
Community Features
STM, SL, SUB, CRB, CW
Construction Materials
STC, FRM
Direction Faces
S
Fencing
WI, MASN, GOOD
Garage Spaces
3
Parking Spots
3
Parking Total
3
Patio And Porch Features
PTO, OPN, POF
Roof
CON, SPT
Security Features
SD, COD
Spa Features
GN, HT, IG, PM, PVT
View
HI, MT, TW, NE
Window Features
BLI, DPW
Financial
Map
Community
- Address11321 Breithorn CT Riverside CA
- CityRiverside
- CountyRiverside
- Zip Code92503
Market Summary
Current real estate data for Single Family in Riverside as of Aug 18, 2026
839
Single Family Listed
66
Avg DOM
315
Avg $ / SqFt
$731,065
Avg List Price
Property Summary
- 11321 Breithorn CT Riverside CA is a Single Family for sale in Riverside, CA, 92503. It is listed for $929,900 and features 4 beds, 2 baths, and has approximately 2,186 square feet of living space, and was originally constructed in 1991. The current price per square foot is $425. The average price per square foot for Single Family listings in Riverside is $315. The average listing price for Single Family in Riverside is $731,065.
Similar Listings Nearby
 Courtesy of COMPASS. Disclaimer: All data relating to real estate for sale on this page comes from the Broker Reciprocity (BR) of the California Regional Multiple Listing Service. Detailed information about real estate listings held by brokerage firms other than include the name of the listing broker. Neither the listing company nor shall be responsible for any typographical errors, misinformation, misprints and shall be held totally harmless. The Broker providing this data believes it to be correct, but advises interested parties to confirm any item before relying on it in a purchase decision. Copyright 2026. California Regional Multiple Listing Service. All rights reserved.
11321 Breithorn CT
Riverside, CA