
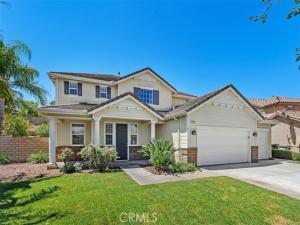
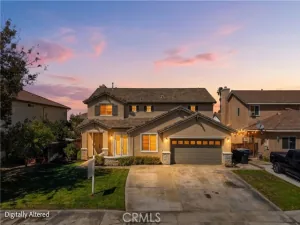
There is a particular kind of quiet that only exists at the end of a cul-de-sac, and this home sits right in the middle of it. A wide front yard stretches out under a mature shade tree, the kind of spot where you end up outside more often than not, watching bikes and scooters loop the circle while the afternoon settles in. It is the sort of setting that is hard to manufacture and easy to recognize the moment you stand in it.
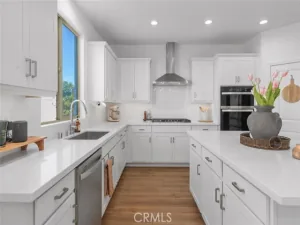
Inside, the home offers 3,490 square feet across two stories, four bedrooms plus a versatile loft, and three bathrooms, all set behind a rare three-car garage. The layout is built to flex. The loft was originally framed as a fifth bedroom option and can be converted with ease, making it equally suited as a home office, a playroom, a homework space, or a second gathering room, whatever the next chapter calls for. A pass-through fireplace connects the living and family rooms, giving the downstairs a natural flow between everyday living and more relaxed entertaining. The kitchen centers on a large island with neutral granite counters and warm medium-toned wood cabinetry, opening easily into the main living space. Flooring is tile through the kitchen and high-traffic areas, with newer carpet throughout the remainder, and every wall has been refreshed with new paint. Bathrooms are clean, neutral, and well cared for.
Outside, the side yard is already paved and ready for outdoor dining and grilling, a blank canvas for whatever setup fits your routine. The backyard’s natural slope keeps upkeep light, while the real outdoor living happens where the home was made for it: that front yard, that shade tree, that cul-de-sac.
Located in the La Sierra neighborhood of Riverside and zoned for Alvord Unified, this is a home built around flexibility and everyday livability. If space to grow into and a setting like this one are what you have been waiting for, let’s set up a time to see it in person.
Property Details
Price:
$917,500
MLS #:
IG26156949
Status:
Active
Beds:
4
Baths:
3
Type:
Single Family
Subtype:
Single Family Residence
Neighborhood:
252riverside
Listed Date:
Jul 18, 2026
Finished Sq Ft:
3,490
Lot Size:
9,583 sqft / 0.22 acres (approx)
Year Built:
2006
See this Listing
Schools
School District:
Alvord Unified
Elementary School:
Orrenmaa
Middle School:
Arizona
High School:
Hillcrest
Interior
Appliances
Disposal, Dishwasher
Bathrooms
3 Full Bathrooms
Cooling
Central Air
Flooring
Tile, Carpet
Heating
Central
Interior Features
Ceiling Fan(s), Open Floorplan
Laundry Features
Inside, Laundry Room, Upper Level
Levels
Two
Main Level Bathrooms
1
Main Level Bedrooms
1
Exterior
Architectural Style
Contemporary
Attached Garage YN
1
Common Walls
No Common Walls
Community Features
Curbs, Street Lights, Sidewalks, Suburban
Construction Materials
Wood Siding, Stucco
Covered Spaces
3
Fencing
Block, Wood
Garage Spaces
3
Lot Features
Cul-De-Sac, Landscaped, Front Yard, Sprinkler System, Back Yard, Lawn
Parking Features
Garage, Direct Access, Garage Faces Front, Garage – Two Door
Parking Spots
3
Parking Total
3
Patio And Porch Features
Covered, Concrete, Enclosed Glass Porch
Roof
Concrete, Tile
Security Features
Carbon Monoxide Detector(s), Smoke Detector(s)
Spa Features
None
Stories
2
View
None
Window Features
Double Pane Windows
Financial
Map
Community
- Address11303 Apple Canyon Lane Riverside CA
- CityRiverside
- CountyRiverside
- Zip Code92503
Market Summary
Current real estate data for Single Family in Riverside as of Oct 23, 2026
693
Single Family Listed
63
Avg DOM
397
Avg $ / SqFt
$864,836
Avg List Price
Property Summary
- 11303 Apple Canyon Lane Riverside CA is a Single Family for sale in Riverside, CA, 92503. It is listed for $917,500 and features 4 beds, 3 baths, and has approximately 3,490 square feet of living space, and was originally constructed in 2006. The current price per square foot is $263. The average price per square foot for Single Family listings in Riverside is $397. The average listing price for Single Family in Riverside is $864,836.
Similar Listings Nearby

 Courtesy of Compass. Disclaimer: All data relating to real estate for sale on this page comes from the Broker Reciprocity (BR) of the California Regional Multiple Listing Service. Detailed information about real estate listings held by brokerage firms other than include the name of the listing broker. Neither the listing company nor shall be responsible for any typographical errors, misinformation, misprints and shall be held totally harmless. The Broker providing this data believes it to be correct, but advises interested parties to confirm any item before relying on it in a purchase decision. Copyright 2026. California Regional Multiple Listing Service. All rights reserved.
11303 Apple Canyon Lane
Riverside, CA