

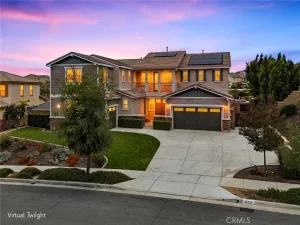
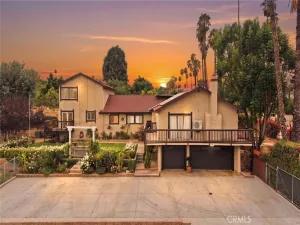
Rare opportunity to own a spacious 5-bedroom home with a 4-car garage, RV parking, and a nearly half-acre lot! Offering approximately 3,797 square feet of living space, this thoughtfully designed floor plan features a main-floor bedroom with its own full bathroom, four bedrooms upstairs including the primary suite and an additional en-suite bedroom, a spacious loft with an adjacent study nook, and an incredible backyard designed for comfortable indoor and outdoor living.
A welcoming front entry leads into the formal living room and formal dining room before opening to the spacious kitchen. The kitchen features abundant cabinetry, generous counter space, a center island, and a breakfast nook overlooking the inviting family room, creating the perfect setting for everyday living and entertaining. The family room offers a warm and comfortable gathering space with easy access to the backyard.
The main level includes a bedroom with its own full bathroom, providing an ideal setup for guests, extended family, or a private home office.
Upstairs features four additional bedrooms, including the expansive primary suite and a secondary en-suite bedroom. Every upstairs bedroom offers its own walk-in closet, providing exceptional storage and organization. A spacious loft provides flexible living space that can easily serve as a second family room, game room, media room, children’s play area, or home office. Adjacent to the loft is a dedicated study nook, perfect for homework, remote work, or a computer station. The generous primary suite offers a relaxing retreat with a spacious primary bathroom and an oversized walk-in closet.
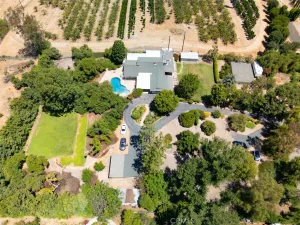
Step outside to an exceptional backyard situated on nearly half an acre. Designed for outdoor enjoyment, it features a covered gazebo, patio areas, and a variety of mature fruit trees, including apple, orange, grapefruit, jujube, and more, creating the perfect space for entertaining, gardening, or simply enjoying Southern California living. The oversized lot also offers endless possibilities for future customization.
Additional highlights include walk-in closets in bedrooms, a rare 4-car garage, dedicated RV parking, an extended driveway with ample parking, and a convenient location close to schools, parks, kaiser hospital,Costco, 99 Ranch Market, a variety of shopping centers, restaurants, hospital, and major freeways.
A welcoming front entry leads into the formal living room and formal dining room before opening to the spacious kitchen. The kitchen features abundant cabinetry, generous counter space, a center island, and a breakfast nook overlooking the inviting family room, creating the perfect setting for everyday living and entertaining. The family room offers a warm and comfortable gathering space with easy access to the backyard.
The main level includes a bedroom with its own full bathroom, providing an ideal setup for guests, extended family, or a private home office.
Upstairs features four additional bedrooms, including the expansive primary suite and a secondary en-suite bedroom. Every upstairs bedroom offers its own walk-in closet, providing exceptional storage and organization. A spacious loft provides flexible living space that can easily serve as a second family room, game room, media room, children’s play area, or home office. Adjacent to the loft is a dedicated study nook, perfect for homework, remote work, or a computer station. The generous primary suite offers a relaxing retreat with a spacious primary bathroom and an oversized walk-in closet.
Step outside to an exceptional backyard situated on nearly half an acre. Designed for outdoor enjoyment, it features a covered gazebo, patio areas, and a variety of mature fruit trees, including apple, orange, grapefruit, jujube, and more, creating the perfect space for entertaining, gardening, or simply enjoying Southern California living. The oversized lot also offers endless possibilities for future customization.
Additional highlights include walk-in closets in bedrooms, a rare 4-car garage, dedicated RV parking, an extended driveway with ample parking, and a convenient location close to schools, parks, kaiser hospital,Costco, 99 Ranch Market, a variety of shopping centers, restaurants, hospital, and major freeways.
Property Details
Price:
$1,099,000
MLS #:
CV26142743
Status:
Pending
Beds:
5
Baths:
4
Type:
Single Family
Subtype:
Single Family Residence
Neighborhood:
252riverside
Listed Date:
Aug 4, 2026
Finished Sq Ft:
3,797
Lot Size:
20,473 sqft / 0.47 acres (approx)
Year Built:
2002
See this Listing
Schools
School District:
Alvord Unified
Elementary School:
Lake Hills
Middle School:
Arizona
High School:
Hillcrest
Interior
Bathrooms
4 Full Bathrooms
Cooling
CA, DL
Flooring
WOOD
Heating
CF, FIR
Laundry Features
IR
Levels
U
Main Level Bathrooms
1
Main Level Bedrooms
1
Exterior
Attached Garage YN
1
Common Walls
NCW
Community
55+
Community Features
SL
Construction Materials
FRM
Garage Spaces
4
Parking Spots
4
Parking Total
4
Patio And Porch Features
NO
Roof
SLT
Senior Community YN
1
Spa Features
NO
View
NO
Window Features
WFW
Financial
Map
Community
- Address11134 Traditions CT Riverside CA
- CityRiverside
- CountyRiverside
- Zip Code92503
Market Summary
Current real estate data for Single Family in Riverside as of Aug 10, 2026
836
Single Family Listed
69
Avg DOM
315
Avg $ / SqFt
$722,357
Avg List Price
Property Summary
- 11134 Traditions CT Riverside CA is a Single Family for sale in Riverside, CA, 92503. It is listed for $1,099,000 and features 5 beds, 4 baths, and has approximately 3,797 square feet of living space, and was originally constructed in 2002. The current price per square foot is $289. The average price per square foot for Single Family listings in Riverside is $315. The average listing price for Single Family in Riverside is $722,357.
Similar Listings Nearby

 Courtesy of RE/MAX MASTERS REALTY. Disclaimer: All data relating to real estate for sale on this page comes from the Broker Reciprocity (BR) of the California Regional Multiple Listing Service. Detailed information about real estate listings held by brokerage firms other than include the name of the listing broker. Neither the listing company nor shall be responsible for any typographical errors, misinformation, misprints and shall be held totally harmless. The Broker providing this data believes it to be correct, but advises interested parties to confirm any item before relying on it in a purchase decision. Copyright 2026. California Regional Multiple Listing Service. All rights reserved.
11134 Traditions CT
Riverside, CA