
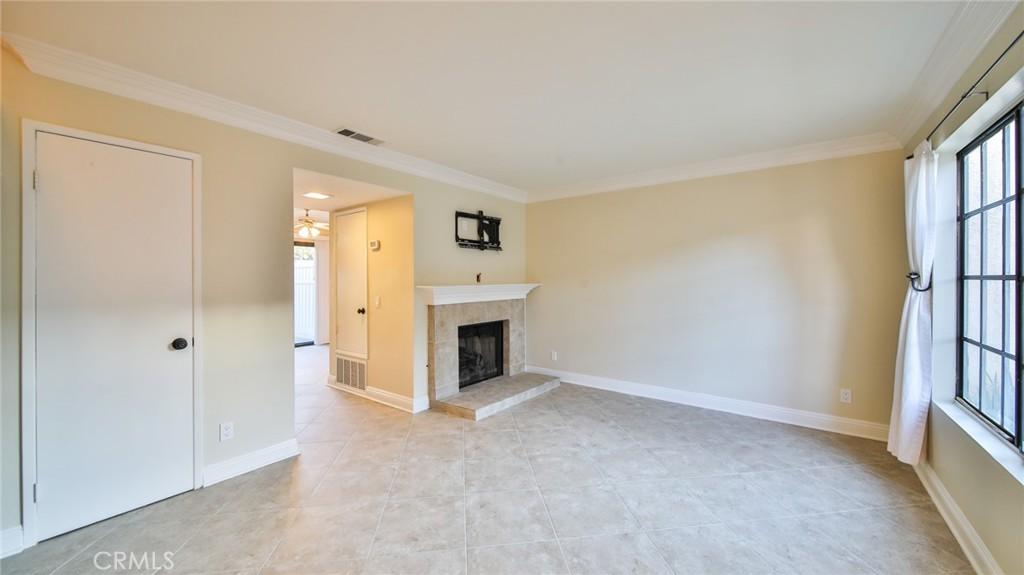
Highly upgraded Townhome (not in an apartment complex) that is walking distance to UCR – only a half a block from campus! Spacious floor plan within a gated community. This Townhouse has 2 Bedrooms and 1 – 1/2 Baths. Compare this 1,134 sq.ft. townhome to nearby apartments that are much smaller in square footage. There is a detached GARAGE with a storage locker, and an additional ASSIGNED PARKING SPACE and a bike rack in the complex. Large hardscaped private back patio. Included in the rent is: a side-by-side stainless steel REFRIGERATOR with an ice maker, built-in microwave, oven, gas cooktop, dishwasher, Central A/C & INSIDE WASHER/DRYER UPSTAIRS. The unit has granite counters in the kitchen, both bathrooms, wet bar and around the fireplace. Designer paint throughout and newer Luxury Vinyl Plank flooring upstairs. Porcelain tile flooring downstairs and in bathrooms, beautiful chandelier over stairwell, wood blinds, crown & base moldings throughout and much more. Fresh and ready for you! Relaxing community pool and spa. Landlord pays for water & trash! Tenants with the following criteria have a higher chance of being approved: FICO scores that are 620 or higher and NO evictions, gross monthly income should be at least $6,500 per month (before taxes taken out) and NO SMOKING. Pets will be considered upon submittal, with a pet rent/fee.
Property Details
Price:
$2,595
MLS #:
IG26215560
Status:
Active
Beds:
2
Baths:
2
Type:
Single Family
Subtype:
Townhouse
Neighborhood:
252riverside
Listed Date:
Oct 2, 2026
Finished Sq Ft:
1,134
Lot Size:
436 sqft / 0.01 acres (approx)
Year Built:
1981
See this Listing
Schools
School District:
Riverside Unified
Interior
Appliances
DW, FZ, GD, IM, MW, RF, WLR, GS, HOD, WHU
Bathrooms
1 Full Bathroom, 1 Half Bathroom
Cooling
CA
Flooring
TILE, LAM
Heating
CF
Interior Features
CRWN, RECL, GRNC
Laundry Features
GAS, IN, ICL, UL, DINC, WH, WINC
Levels
U
Main Level Bathrooms
1
Exterior
Accessibility Features
NO
Architectural Style
TUD
Common Walls
NOA, NOB, _2CW
Community Features
SDW, CRB
Construction Materials
STC
Fencing
VNL
Garage Spaces
1
Parking Spots
2
Parking Total
2
Patio And Porch Features
CON, PTO, OPN
Security Features
SD, AG, COD, GC
Spa Features
AS, IG, COM
View
MT, PK
Window Features
BLI, SK, DPC
Financial
Map
Community
- Address1013 W Linden ST #5 Riverside CA
- CityRiverside
- CountyRiverside
- Zip Code92507
Market Summary
Current real estate data for Single Family in Riverside as of Oct 03, 2026
1,005
Single Family Listed
64
Avg DOM
307
Avg $ / SqFt
$694,231
Avg List Price
Property Summary
- 1013 W Linden ST #5 Riverside CA is a Single Family for sale in Riverside, CA, 92507. It is listed for $2,595 and features 2 beds, 2 baths, and has approximately 1,134 square feet of living space, and was originally constructed in 1981. The current price per square foot is $2. The average price per square foot for Single Family listings in Riverside is $307. The average listing price for Single Family in Riverside is $694,231.
Similar Listings Nearby
 Courtesy of John Babai, Broker. Disclaimer: All data relating to real estate for sale on this page comes from the Broker Reciprocity (BR) of the California Regional Multiple Listing Service. Detailed information about real estate listings held by brokerage firms other than include the name of the listing broker. Neither the listing company nor shall be responsible for any typographical errors, misinformation, misprints and shall be held totally harmless. The Broker providing this data believes it to be correct, but advises interested parties to confirm any item before relying on it in a purchase decision. Copyright 2026. California Regional Multiple Listing Service. All rights reserved.
1013 W Linden ST #5
Riverside, CA