
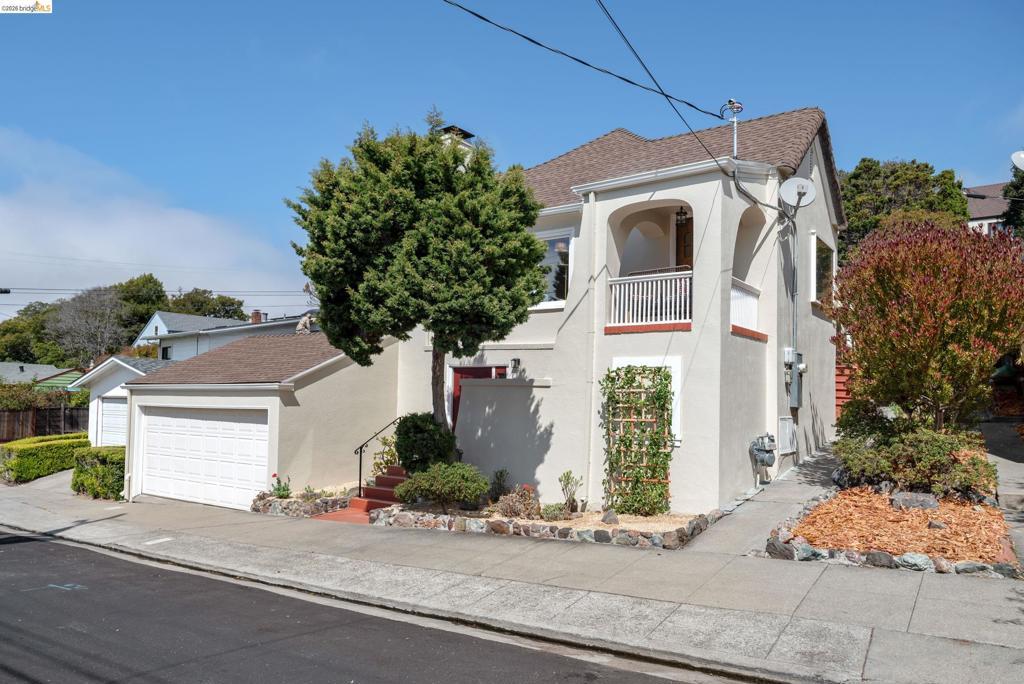
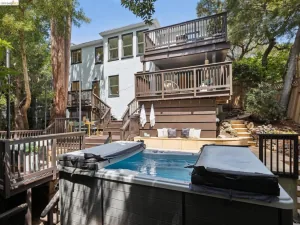
INDOOR/OUTDOOR LIVING AT ITS BEST! Enter a spacious living room with a fireplace, built-ins, and newly refinished hardwood floors that lead throughout the main floor living area, which features the kitchen, original bathroom, one bedroom, and a multi-use “playroom/office” that provides access to a mature, colorful garden full of surprises. Split levels take you up to a light-filled bedroom with filtered views, and down to three light-filled bonus rooms* plus a bathroom. There are two entrances to this lower level, and it was said that a previous owner created this lower space as an in-law unit*. The rear garden is magical, with thoughtful, up-terraced landscaping and a natural spring-fed pond containing resident fishies. There is a large, private, covered patio featuring a brick barbecue, and a rear studio* where a prolific Renaissance Man produced an impressive body of art. The basement holds the laundry appliances and provides plenty of storage, and there is a large, detached garage as well. Hidden from view is a compliant sewer lateral and permitted electrical system upgrade that eliminated the knob-and-tube wiring. Currently known as Poinsett Park, this neighborhood was developed as “Mira Vista”. Local newspapers suggest that the stately homes of the neighborhood were developed for refinery executives fleeing “urban” Point Richmond, and their homes and the street named after them- Tuller, Dimm, etc.-still live on. This is a unique property in a very desirable neighborhood with EZ access to BART, I-80, and Trans Bay buses, Mira Vista off-leash dog park, and the diverse food and commerce activity along San Pablo Avenue – Mi Casa Grill, Catahoula Coffee Roasters, Top Thai, El Mono, Waffles and Cream, and El Toucan Taqueria, as well as Planet Fitness, Safeway, Target, and Home Depot. OPEN HOUSES 09/17 FROM 9:30-12:30, 09/19 & 09/20 FROM 2-4:30 *Buyer to verify use of space. Neither seller nor listing agent has investigated or verified the accuracy of any of these sources of information nor that these spaces are or may be made into legally habitable spaces. Buyer must conduct their own investigation with the city and appropriate professionals and rely solely on that investigation.
Property Details
Price:
$995,000
MLS #:
41148318
Status:
Active
Beds:
4
Baths:
2
Type:
Single Family
Subtype:
Single Family Residence
Subdivision:
RICHMOND VIEW
Listed Date:
Sep 17, 2026
Finished Sq Ft:
1,580
Lot Size:
5,000 sqft / 0.11 acres (approx)
Year Built:
1925
See this Listing
Schools
Interior
Bathrooms
2 Full Bathrooms
Cooling
NO
Flooring
TILE, VINY, WOOD, CARP
Heating
FA
Levels
C
Exterior
Attached Garage YN
1
Garage Spaces
2
Parking Spots
2
Parking Total
2
Financial
Map
Community
- Address5313 Rosalind Ave Richmond CA
- SubdivisionRICHMOND VIEW
- CityRichmond
- CountyContra Costa
- Zip Code94805
Subdivisions in Richmond
Market Summary
Current real estate data for Single Family in Richmond as of Sep 18, 2026
69
Single Family Listed
54
Avg DOM
402
Avg $ / SqFt
$694,511
Avg List Price
Property Summary
- Located in the RICHMOND VIEW subdivision, 5313 Rosalind Ave Richmond CA is a Single Family for sale in Richmond, CA, 94805. It is listed for $995,000 and features 4 beds, 2 baths, and has approximately 1,580 square feet of living space, and was originally constructed in 1925. The current price per square foot is $630. The average price per square foot for Single Family listings in Richmond is $402. The average listing price for Single Family in Richmond is $694,511.
Similar Listings Nearby


 Courtesy of Red Oak Realty. Disclaimer: All data relating to real estate for sale on this page comes from the Broker Reciprocity (BR) of the California Regional Multiple Listing Service. Detailed information about real estate listings held by brokerage firms other than include the name of the listing broker. Neither the listing company nor shall be responsible for any typographical errors, misinformation, misprints and shall be held totally harmless. The Broker providing this data believes it to be correct, but advises interested parties to confirm any item before relying on it in a purchase decision. Copyright 2026. California Regional Multiple Listing Service. All rights reserved.
5313 Rosalind Ave
Richmond, CA