
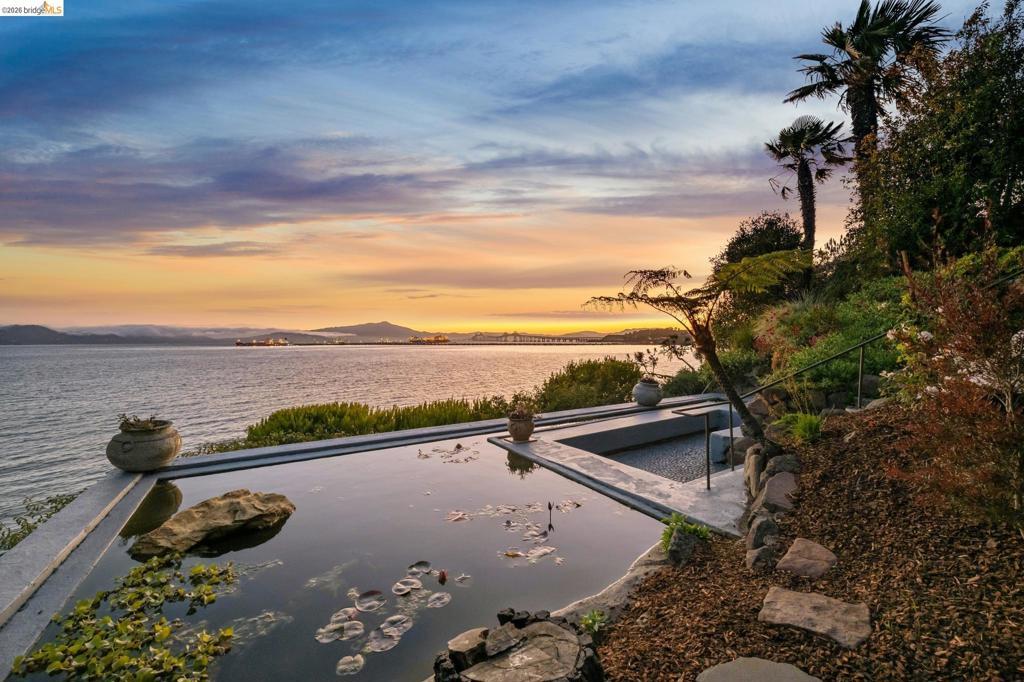
Lumiere House was built by Walter Thomas Brooks and his family as their private residence. In quirky, quiet Pt Richmond, on a waterfront lot that is beautifully terraced and landscaped. Surrounded by mature fruit trees, fish ponds, walls of ferns, and reflecting pools. With views of Mt Tam, Golden Gate Bridge, Richmond Bridge, sail boats and ships, it’s hard to take your eyes off the water. Brooks synthesized many of his design concepts into his home. Including: crystalline structures that refract light like a prism by making the walls of the home translucent. Earth shelter design focused on a small footprint, passive solar, and sleek lines that are copacetic with nature. Aerodynamic ship building sensibility seen in the built-in furniture, prow shaped front of the home, 2 mezzanines, and crow’s nest at the top. With walkways that appear to float in water, cathedral like ceilings, walls of ocean facing windows, even the detached garage has a Golden Gate Bridge view. The ground floor contains the living room, kitchen, primary bedroom, and bathroom. Functional kitchen with open shelving, refrigerator, dishwasher, oven, and counter top range. The bathroom has a walk-in shower, elegant hardware, and terra cotta tile floors. Upstairs is the 2nd bedroom and built- in office. 3rd floor with built in shelving and desk plus space to lounge and watch the boats go by. The crows nest roof top deck is at the very top of the home, with unparalleled views of the bay. This 2 bedroom / 1 bath home has been featured in numerous publications, including the inaugural volume of Dwell (October, 2000), Fine Homebuilding, Sunset Magazine, and Newsweek. Lumiere House will surely inspire conversation and admiration. A unique architectural home with world class bay views, dreamy gardens and water features, and serene energy. It cannot be missed! OFFERS DUE 7/29 BY 5pm.
Property Details
Price:
$899,000
MLS #:
41140506
Status:
Pending
Beds:
2
Baths:
1
Type:
Single Family
Subtype:
Single Family Residence
Subdivision:
POINT RICHMOND
Listed Date:
Jul 14, 2026
Finished Sq Ft:
1,186
Lot Size:
6,500 sqft / 0.15 acres (approx)
Year Built:
1971
See this Listing
Schools
Interior
Appliances
GWH
Bathrooms
1 Full Bathroom
Cooling
NO
Flooring
TILE, WOOD
Heating
ELC, FA, WL
Levels
C
Exterior
Accessibility Features
NO
Architectural Style
CB
Attached Garage YN
1
Construction Materials
SEE
Garage Spaces
1
Parking Spots
2
Parking Total
2
Patio And Porch Features
PTO
View
BA, BR, HI, MT, PA, WA
Waterfront Features
BAY
Financial
Map
Community
- Address331 Western Dr Richmond CA
- SubdivisionPOINT RICHMOND
- CityRichmond
- CountyContra Costa
- Zip Code94801
Subdivisions in Richmond
Market Summary
Current real estate data for Single Family in Richmond as of Sep 04, 2026
63
Single Family Listed
69
Avg DOM
423
Avg $ / SqFt
$745,666
Avg List Price
Property Summary
- Located in the POINT RICHMOND subdivision, 331 Western Dr Richmond CA is a Single Family for sale in Richmond, CA, 94801. It is listed for $899,000 and features 2 beds, 1 baths, and has approximately 1,186 square feet of living space, and was originally constructed in 1971. The current price per square foot is $758. The average price per square foot for Single Family listings in Richmond is $423. The average listing price for Single Family in Richmond is $745,666.
Similar Listings Nearby
 Courtesy of The Agency. Disclaimer: All data relating to real estate for sale on this page comes from the Broker Reciprocity (BR) of the California Regional Multiple Listing Service. Detailed information about real estate listings held by brokerage firms other than include the name of the listing broker. Neither the listing company nor shall be responsible for any typographical errors, misinformation, misprints and shall be held totally harmless. The Broker providing this data believes it to be correct, but advises interested parties to confirm any item before relying on it in a purchase decision. Copyright 2026. California Regional Multiple Listing Service. All rights reserved.
331 Western Dr
Richmond, CA