

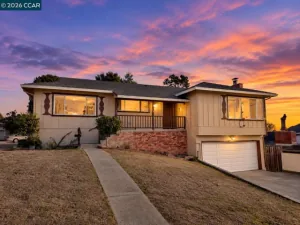
An exciting opportunity for the buyer with vision! Whether you envision creating your dream home or taking on your next investment project, this is an opportunity worth exploring! This spacious 4-bedroom, 3-full-bath home offers 2,624 square feet of living space and a versatile floor plan ready for its next chapter. The main level features three bedrooms, including a generously sized primary suite with two closets, built-in bookshelves, and a private bath featuring a dressing area, vanity, separate toilet area, and stall shower. The light-filled living room offers a fireplace, creating a welcoming gathering space. The kitchen provides abundant cabinet storage, ample room for an eat-in table, and access to a deck overlooking the backyard. Just off the kitchen, you’ll find a spacious formal dining area, ideal for entertaining. A full hallway bath with shower-over-tub and a large linen closet complete the main level. The lower level offers even more living space and flexibility, featuring a laundry room, full bathroom with stall shower, family room with a wall of bookshelves and direct access to the backyard, an additional bedroom, and access to the attached two-car garage. Out back, a swimming pool awaits renovation, offering the opportunity to restore it to its former appeal or reimagine the outdoor space to suit your vision. With generous living space, a flexible floor plan, and endless possibilities, this property is ready for someone to bring fresh ideas and imagination.
Property Details
Price:
$599,999
MLS #:
41154013
Status:
Active
Beds:
4
Baths:
3
Type:
Single Family
Subtype:
Single Family Residence
Subdivision:
MAY VALLEY
Listed Date:
Nov 18, 2026
Finished Sq Ft:
2,624
Lot Size:
6,000 sqft / 0.14 acres (approx)
Year Built:
1966
See this Listing
Schools
Interior
Appliances
Gas Water Heater
Bathrooms
3 Full Bathrooms
Cooling
None
Flooring
Tile, Carpet, Laminate
Heating
Natural Gas, Forced Air
Levels
Two
Exterior
Attached Garage YN
1
Construction Materials
Wood Siding
Covered Spaces
2
Garage Spaces
2
Lot Features
Back Yard
Parking Features
Garage, Garage Door Opener
Parking Spots
2
Parking Total
2
Patio And Porch Features
Patio, Deck
Roof
Tar/Gravel, Shingle
Financial
Map
Community
- Address4964 Santa Rita Rd Richmond CA
- SubdivisionMAY VALLEY
- CityRichmond
- CountyContra Costa
- Zip Code94803
Subdivisions in Richmond
- ANDRADE
- ANDRADE PARK
- ATCHISON VILLAGE
- BREAKERS
- BROWN ANDRADE
- CARRIAGE HILLS
- CARRIAGE HILLS N
- CENTRAL
- CENTRAL RICHMOND
- CITY CENTER
- CITY OF RICHMOND
- CIVIC CENTER
- CORTEZ
- DOWNTOWN AREA
- E RICHMOND HGTS
- EASTSHORE
- EL SOBRANTE
- EL SOBRANTE HILL
- EL SOBRANTE VLY
- HILLTOP
- HILLTOP COLLEGE
- HILLTOP GREEN
- HILLTOP VILLAGE
- IRON TRIANGLE
- LAUREL PARK
- LUCAS PARK
- MARINA BAY
- MARINA BAY NORTH
- MAY VALLEY
- MEADOWCREST
- NE RICHMOND
- NORTH RICHMOND
- PANHANDLE ANNEX
- PANHANNNEX
- PARCHESTER
- PARK PLAZA
- POINT RICHMOND
- PULLMAN AREA
- PULLMAN PARK
- QUAIL HILL
- RICHMOND
- RICHMOND ANNEX
- RICHMOND HEIGHTS
- RICHMOND VIEW
- RICHMOND VILLA
- RICHMORE VILLAGE
- SAN PABLO VILLA
- SANTA FE
- SEACLIFF
- SOBRANTE GLEN
- SOUTH RICHMOND
- SOUTHRIOND
- TURPINS ADDITION
- VILLAGE VIEW
- W. ADDITION
- WALLS HARBOR CTR
Market Summary
Current real estate data for Single Family in Richmond as of Nov 21, 2026
100
Single Family Listed
86
Avg DOM
473
Avg $ / SqFt
$634,923
Avg List Price
Property Summary
- Located in the MAY VALLEY subdivision, 4964 Santa Rita Rd Richmond CA is a Single Family for sale in Richmond, CA, 94803. It is listed for $599,999 and features 4 beds, 3 baths, and has approximately 2,624 square feet of living space, and was originally constructed in 1966. The current price per square foot is $229. The average price per square foot for Single Family listings in Richmond is $473. The average listing price for Single Family in Richmond is $634,923.
Similar Listings Nearby
 Courtesy of Coldwell Banker Bartels. Disclaimer: All data relating to real estate for sale on this page comes from the Broker Reciprocity (BR) of the California Regional Multiple Listing Service. Detailed information about real estate listings held by brokerage firms other than include the name of the listing broker. Neither the listing company nor shall be responsible for any typographical errors, misinformation, misprints and shall be held totally harmless. The Broker providing this data believes it to be correct, but advises interested parties to confirm any item before relying on it in a purchase decision. Copyright 2026. California Regional Multiple Listing Service. All rights reserved.
4964 Santa Rita Rd
Richmond, CA