
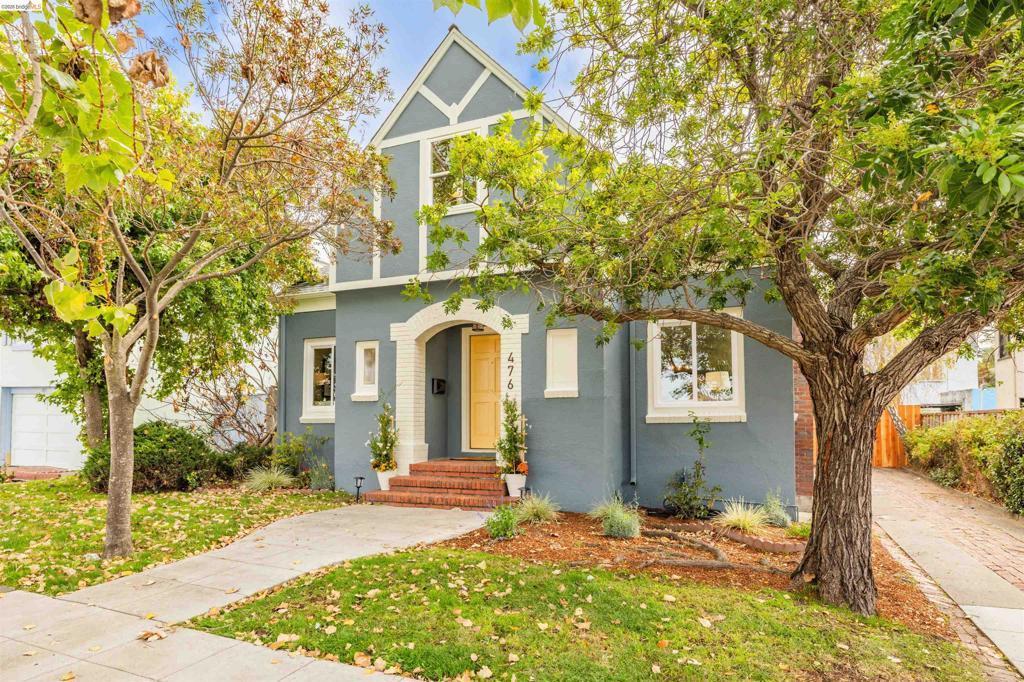
Set on an idyllic, tree-lined street, this storybook Tudor emanates charm and warmth, then delights with its gracious, large-scale floor plan. With 4 bedrooms, 2 full baths and 2,149 square feet, it’s the rare storybook cottage that’s every bit as generous as it is cute. Classic Tudor lines, sweet cottage details and a warm, welcoming façade give the house the kind of curb appeal that makes you smile before you even get through the door. Inside, high ceilings, warm wood floors and abundant natural light make everything feel bright and airy, while the architecture keeps it cozy and grounded. It’s cheerful and homey, with just a hint of fairytale. It feels especially magical when the leaves start to turn and the evenings get a little cooler. The floor plan is wonderfully easy. Generous living and dining rooms lead to a bright, remodeled kitchen with butcher block counters, marble backsplash and fresh cabinetry, opening into the family room and straight out to the large, mature backyard. 3 generous bedrooms with ample closets and storage, and an updated bath with double vanity are upstairs. A 4th bedroom and 2nd updated bathroom on the main floor easily becomes guest space or office. The home is updated throughout with new paint and lighting, as well as permitted electrical re-wiring and seismic upgrades to bring a modern ease to the old-house character. A detached cottage was converted into partially finished space with a full bathroom, ready to be transformed into a future ADU or workshop. Outside, mature trees and refreshed landscaping create a leafy, private backdrop with room to garden, gather, play and dream up what’s next. There’s a wonderful sense of possibility here, both inside and out. Quaint but not tiny, polished but not precious, bright and cheerful with all the warmth of a house that feels like home the minute you walk in. A little storybook, a little movie set, and very, very cute.
Property Details
Price:
$899,000
MLS #:
41148809
Status:
Pending
Beds:
4
Baths:
2
Type:
Single Family
Subtype:
Single Family Residence
Subdivision:
EL CERRITO BORDE
Listed Date:
Sep 18, 2026
Finished Sq Ft:
2,149
Lot Size:
5,000 sqft / 0.11 acres (approx)
Year Built:
1925
See this Listing
Schools
Interior
Bathrooms
2 Full Bathrooms
Cooling
NO
Flooring
WOOD, CARP
Heating
FA
Laundry Features
DINC, WINC
Levels
U
Exterior
Architectural Style
COT, TUD
Parking Spots
2
Parking Total
2
Patio And Porch Features
PTO
Roof
SHN
Financial
Map
Community
- Address476 Key Blvd Richmond CA
- SubdivisionEL CERRITO BORDE
- CityRichmond
- CountyContra Costa
- Zip Code94805
Subdivisions in Richmond
Market Summary
Current real estate data for Single Family in Richmond as of Oct 16, 2026
75
Single Family Listed
65
Avg DOM
417
Avg $ / SqFt
$690,059
Avg List Price
Property Summary
- Located in the EL CERRITO BORDE subdivision, 476 Key Blvd Richmond CA is a Single Family for sale in Richmond, CA, 94805. It is listed for $899,000 and features 4 beds, 2 baths, and has approximately 2,149 square feet of living space, and was originally constructed in 1925. The current price per square foot is $418. The average price per square foot for Single Family listings in Richmond is $417. The average listing price for Single Family in Richmond is $690,059.
Similar Listings Nearby



 Courtesy of Salt & Pine Real Estate. Disclaimer: All data relating to real estate for sale on this page comes from the Broker Reciprocity (BR) of the California Regional Multiple Listing Service. Detailed information about real estate listings held by brokerage firms other than include the name of the listing broker. Neither the listing company nor shall be responsible for any typographical errors, misinformation, misprints and shall be held totally harmless. The Broker providing this data believes it to be correct, but advises interested parties to confirm any item before relying on it in a purchase decision. Copyright 2026. California Regional Multiple Listing Service. All rights reserved.
476 Key Blvd
Richmond, CA