
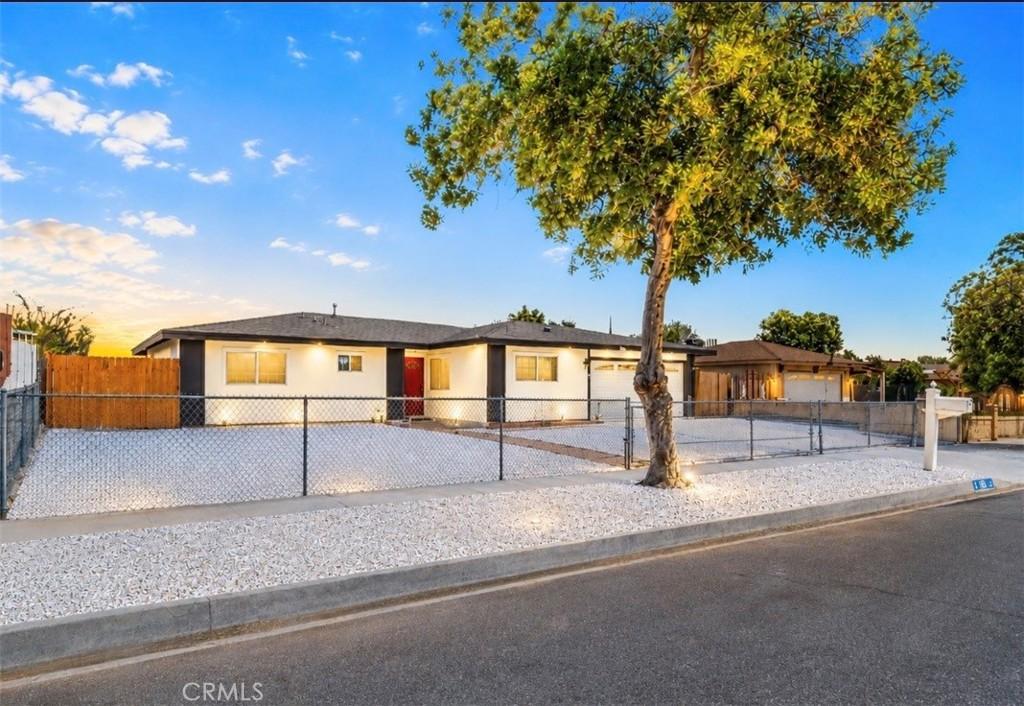
Welcome Home! This beautifully updated home is the perfect blend of modern style, comfort, and functionality. From the moment you step inside, you’ll be impressed by the spacious open-concept floor plan designed for both everyday living and entertaining.
The heart of the home is the stunning chef-inspired kitchen, featuring a massive freestanding center island, abundant counter space, and a layout that’s perfect for preparing meals while staying connected with family and guests. Both bathrooms have been tastefully remodeled with contemporary finishes, and the luxurious primary suite offers a spa-inspired walk-in shower that creates the perfect place to unwind after a long day.
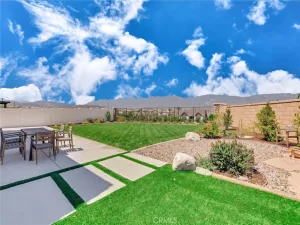
Step outside to discover a huge backyard that’s ready for entertaining! The lattice patio cover provides the ideal setting for family BBQs, celebrations, or simply relaxing outdoors. Need extra space? The convenient side gate access makes it easy to store equipment, trailers, or recreational toys and yard offers excellent potential for a future ADU with its own separate entrance.
You’ll also love the oversized storage shed, providing plenty of room for tools, outdoor equipment, and all your favorite toys. As an added bonus, this home comes equipped with a paid-off solar system, helping keep electricity costs low while adding tremendous value.
With countless upgrades and features throughout, this move-in-ready home truly has too many extras to list.
The heart of the home is the stunning chef-inspired kitchen, featuring a massive freestanding center island, abundant counter space, and a layout that’s perfect for preparing meals while staying connected with family and guests. Both bathrooms have been tastefully remodeled with contemporary finishes, and the luxurious primary suite offers a spa-inspired walk-in shower that creates the perfect place to unwind after a long day.
Step outside to discover a huge backyard that’s ready for entertaining! The lattice patio cover provides the ideal setting for family BBQs, celebrations, or simply relaxing outdoors. Need extra space? The convenient side gate access makes it easy to store equipment, trailers, or recreational toys and yard offers excellent potential for a future ADU with its own separate entrance.
You’ll also love the oversized storage shed, providing plenty of room for tools, outdoor equipment, and all your favorite toys. As an added bonus, this home comes equipped with a paid-off solar system, helping keep electricity costs low while adding tremendous value.
With countless upgrades and features throughout, this move-in-ready home truly has too many extras to list.
Property Details
Price:
$599,999
MLS #:
CV26155339
Status:
Active
Beds:
4
Baths:
2
Type:
Single Family
Subtype:
Single Family Residence
Neighborhood:
272rialto
Listed Date:
Aug 21, 2026
Finished Sq Ft:
1,399
Lot Size:
7,500 sqft / 0.17 acres (approx)
Year Built:
1971
See this Listing
Schools
School District:
Fontana Unified
Interior
Bathrooms
2 Full Bathrooms
Cooling
CA
Heating
CF
Laundry Features
IG
Levels
A
Main Level Bathrooms
2
Main Level Bedrooms
4
Exterior
Attached Garage YN
1
Common Walls
NCW
Community Features
SUB
Garage Spaces
2
Parking Spots
2
Parking Total
2
Patio And Porch Features
OPN
Spa Features
NO
View
MT
Financial
Map
Community
- Address525 S Forest Rialto CA
- CityRialto
- CountySan Bernardino
- Zip Code92316
Market Summary
Current real estate data for Single Family in Rialto as of Aug 25, 2026
156
Single Family Listed
67
Avg DOM
321
Avg $ / SqFt
$517,200
Avg List Price
Property Summary
- 525 S Forest Rialto CA is a Single Family for sale in Rialto, CA, 92316. It is listed for $599,999 and features 4 beds, 2 baths, and has approximately 1,399 square feet of living space, and was originally constructed in 1971. The current price per square foot is $429. The average price per square foot for Single Family listings in Rialto is $321. The average listing price for Single Family in Rialto is $517,200.
Similar Listings Nearby
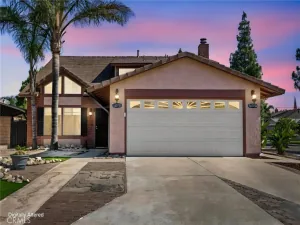
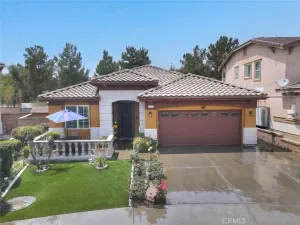
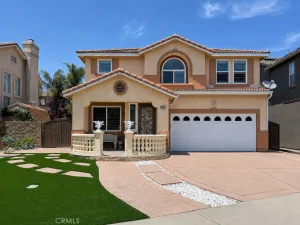
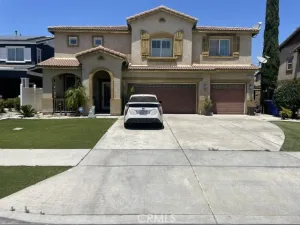
 Courtesy of RE/MAX TIME REALTY. Disclaimer: All data relating to real estate for sale on this page comes from the Broker Reciprocity (BR) of the California Regional Multiple Listing Service. Detailed information about real estate listings held by brokerage firms other than include the name of the listing broker. Neither the listing company nor shall be responsible for any typographical errors, misinformation, misprints and shall be held totally harmless. The Broker providing this data believes it to be correct, but advises interested parties to confirm any item before relying on it in a purchase decision. Copyright 2026. California Regional Multiple Listing Service. All rights reserved.
525 S Forest
Rialto, CA