

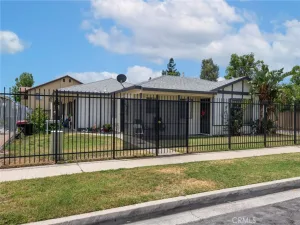
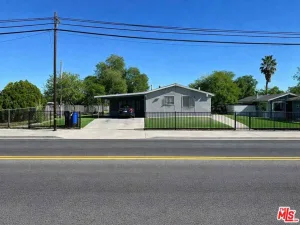
Welcome home, where timeless character, thoughtful updates, and an inviting floor plan come together to create a home you’ll love. This 3-bedroom, 2-bathroom residence has been lovingly maintained and offers the perfect opportunity to enjoy its original charm or customize it to your own style over time. Step inside to a spacious living area filled with beautiful natural light streaming through oversized windows that frame peaceful views of the backyard. The open-concept design allows the kitchen to flow seamlessly into the family room, creating a comfortable space for everyday living, holiday gatherings, and entertaining. Anchoring the family room is a cozy gas-starting fireplace, adding warmth and character to the heart of the home. The kitchen features a standout upgrade with a Kenmore Elite dual-fuel range complete with five gas burners, making meal preparation a pleasure for home chefs. Ample cabinetry and generous counter space provide plenty of room for cooking and storage. Throughout the home you’ll appreciate the blend of vintage appeal and practical improvements, including upgraded dual-pane windows that enhance energy efficiency while allowing abundant sunlight to fill the interior. Fresh exterior paint gives the home crisp curb appeal and a refreshed look. Outside, the backyard offers the perfect setting for relaxing or entertaining. Fire up the built-in BBQ for weekend cookouts, enjoy outdoor dining under the covered patio, or simply unwind while taking in the private yard. Whether you’re hosting friends or enjoying a quiet evening at home, this outdoor space is ready for every occasion. In addition to its timeless appeal, this home offers valuable updates that provide peace of mind for years to come. The water heater is approximately one year old, the HVAC system is approximately three years old, and the home is equipped with dual-pane windows that enhance energy efficiency, comfort, and year-round climate control while complementing the home’s beautifully maintained original charm. This home offers convenient access to schools, shopping, dining, parks, and commuter routes while maintaining the comfort of an established neighborhood.
Property Details
Price:
$549,900
MLS #:
IG26151519
Status:
Active
Beds:
3
Baths:
2
Type:
Single Family
Subtype:
Single Family Residence
Neighborhood:
272rialto
Listed Date:
Jul 11, 2026
Finished Sq Ft:
1,337
Lot Size:
10,500 sqft / 0.24 acres (approx)
Year Built:
1954
See this Listing
Schools
School District:
Rialto Unified
Interior
Bathrooms
2 Full Bathrooms
Cooling
CA
Heating
CF
Laundry Features
IG
Levels
A
Main Level Bathrooms
2
Main Level Bedrooms
3
Exterior
Common Walls
NCW
Community Features
SUB
Garage Spaces
2
Parking Spots
2
Parking Total
2
View
NO
Financial
Map
Community
- Address417 E Cornell Rialto CA
- CityRialto
- CountySan Bernardino
- Zip Code92376
Market Summary
Current real estate data for Single Family in Rialto as of Jul 15, 2026
152
Single Family Listed
62
Avg DOM
304
Avg $ / SqFt
$580,852
Avg List Price
Property Summary
- 417 E Cornell Rialto CA is a Single Family for sale in Rialto, CA, 92376. It is listed for $549,900 and features 3 beds, 2 baths, and has approximately 1,337 square feet of living space, and was originally constructed in 1954. The current price per square foot is $411. The average price per square foot for Single Family listings in Rialto is $304. The average listing price for Single Family in Rialto is $580,852.
Similar Listings Nearby
 Courtesy of Keller Williams Realty. Disclaimer: All data relating to real estate for sale on this page comes from the Broker Reciprocity (BR) of the California Regional Multiple Listing Service. Detailed information about real estate listings held by brokerage firms other than include the name of the listing broker. Neither the listing company nor shall be responsible for any typographical errors, misinformation, misprints and shall be held totally harmless. The Broker providing this data believes it to be correct, but advises interested parties to confirm any item before relying on it in a purchase decision. Copyright 2026. California Regional Multiple Listing Service. All rights reserved.
417 E Cornell
Rialto, CA