
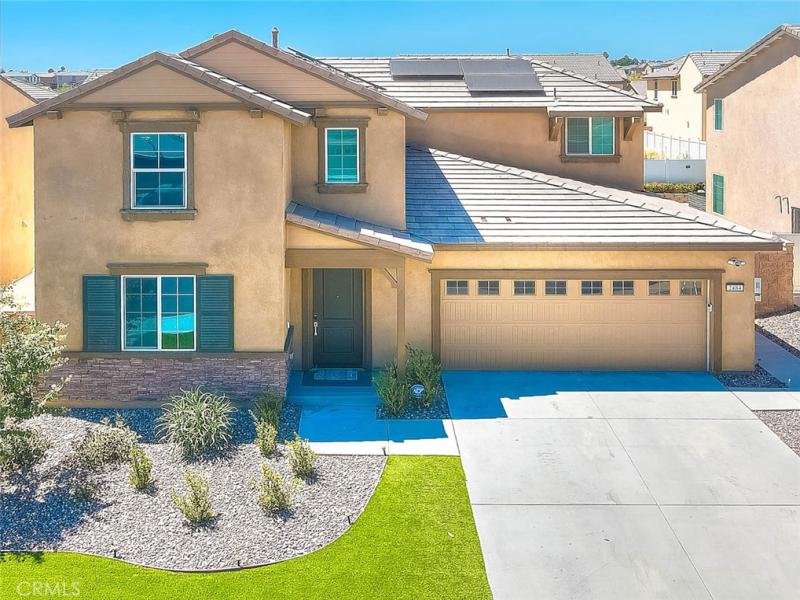
LIVE, GATHER & THRIVE IN RIVER RANCH! Discover a beautifully maintained 4-bedroom, 3-bathroom residence in the desirable River Ranch community of Rialto, where a thoughtfully designed two-story floor plan provides space to gather, work, relax, and accommodate the changing needs of everyday life. The main level centers around an open-concept living, dining, and kitchen area, creating an easy connection between everyday activities and entertaining. Wood flooring throughout provides a cohesive flow across the living spaces, while the contemporary layout keeps the main gathering areas connected. The kitchen serves as the focal point, featuring granite countertops, stainless steel appliances, a cooktop, double oven, and center island with seating. Whether preparing a weekday meal or hosting guests, the island and open connection to the dining and living areas keep the kitchen at the center of the home. A downstairs bedroom and full bathroom add meaningful flexibility to the floor plan. This space can accommodate overnight guests, extended family, a private home office, or other needs that benefit from having a bedroom and full bath on the main level. The dedicated laundry room with custom built-in shelving provides convenient space for laundry supplies.
Upstairs, the loft expands the home’s usable living space and offers flexibility for an office, media room, reading area, game space, or additional gathering area. The primary suite provides a private retreat with an en-suite bathroom and separate walk-in closets, offering distinct personal storage areas and added privacy. Two additional bedrooms provide comfortable space for family members, guests, or individual use, with an upstairs hall bathroom conveniently serving the secondary bedrooms. Outside, the spacious backyard offers room to shape the outdoor area around your lifestyle. The concrete and open yard provide options for outdoor dining, entertaining, play, gardening, or simply enjoying Southern California’s outdoor weather. Beyond the home, River Ranch offers resort-style community amenities, including a pool and spa, clubhouse, playgrounds, walking paths, and outdoor recreation areas. Convenient access to major freeways, shopping, restaurants, entertainment, schools, and everyday conveniences further enhances the location.
Upstairs, the loft expands the home’s usable living space and offers flexibility for an office, media room, reading area, game space, or additional gathering area. The primary suite provides a private retreat with an en-suite bathroom and separate walk-in closets, offering distinct personal storage areas and added privacy. Two additional bedrooms provide comfortable space for family members, guests, or individual use, with an upstairs hall bathroom conveniently serving the secondary bedrooms. Outside, the spacious backyard offers room to shape the outdoor area around your lifestyle. The concrete and open yard provide options for outdoor dining, entertaining, play, gardening, or simply enjoying Southern California’s outdoor weather. Beyond the home, River Ranch offers resort-style community amenities, including a pool and spa, clubhouse, playgrounds, walking paths, and outdoor recreation areas. Convenient access to major freeways, shopping, restaurants, entertainment, schools, and everyday conveniences further enhances the location.
Property Details
Price:
$688,888
MLS #:
CV26177078
Status:
Pending
Beds:
4
Baths:
3
Type:
Single Family
Subtype:
Single Family Residence
Neighborhood:
272rialto
Listed Date:
Aug 13, 2026
Finished Sq Ft:
2,203
Lot Size:
5,301 sqft / 0.12 acres (approx)
Year Built:
2023
See this Listing
Schools
School District:
Rialto Unified
Elementary School:
Other
Middle School:
Other
High School:
Eisenhower
Interior
Appliances
DW, MW, WP, WLR, GO, GS, DO, VEF, WHC
Bathrooms
3 Full Bathrooms
Cooling
CA
Flooring
LAM, CARP
Heating
CF
Interior Features
CF, BLKW, GRNC, OFP, PTRY
Laundry Features
GE, IR, IN
Levels
U
Main Level Bathrooms
1
Main Level Bedrooms
1
Exterior
Accessibility Features
NO
Architectural Style
TRD
Attached Garage YN
1
Common Walls
NCW
Community Features
SDW, SL, DGP
Construction Materials
STC
Fencing
VNL
Garage Spaces
2
Parking Spots
2
Parking Total
2
Patio And Porch Features
CON
Roof
SHN
Security Features
SD, COD
Spa Features
HT, IG
View
MT, NE
Window Features
SCR, DPC
Financial
HOA Fee
$367
HOA Fee Frequency
MO
Map
Community
- Address2484 Allegheny RD Rialto CA
- CityRialto
- CountySan Bernardino
- Zip Code92377
Market Summary
Current real estate data for Single Family in Rialto as of Oct 03, 2026
208
Single Family Listed
61
Avg DOM
324
Avg $ / SqFt
$523,021
Avg List Price
Property Summary
- 2484 Allegheny RD Rialto CA is a Single Family for sale in Rialto, CA, 92377. It is listed for $688,888 and features 4 beds, 3 baths, and has approximately 2,203 square feet of living space, and was originally constructed in 2023. The current price per square foot is $313. The average price per square foot for Single Family listings in Rialto is $324. The average listing price for Single Family in Rialto is $523,021.
Similar Listings Nearby
 Courtesy of Bankers Capital Realty & Investments. Disclaimer: All data relating to real estate for sale on this page comes from the Broker Reciprocity (BR) of the California Regional Multiple Listing Service. Detailed information about real estate listings held by brokerage firms other than include the name of the listing broker. Neither the listing company nor shall be responsible for any typographical errors, misinformation, misprints and shall be held totally harmless. The Broker providing this data believes it to be correct, but advises interested parties to confirm any item before relying on it in a purchase decision. Copyright 2026. California Regional Multiple Listing Service. All rights reserved.
2484 Allegheny RD
Rialto, CA