
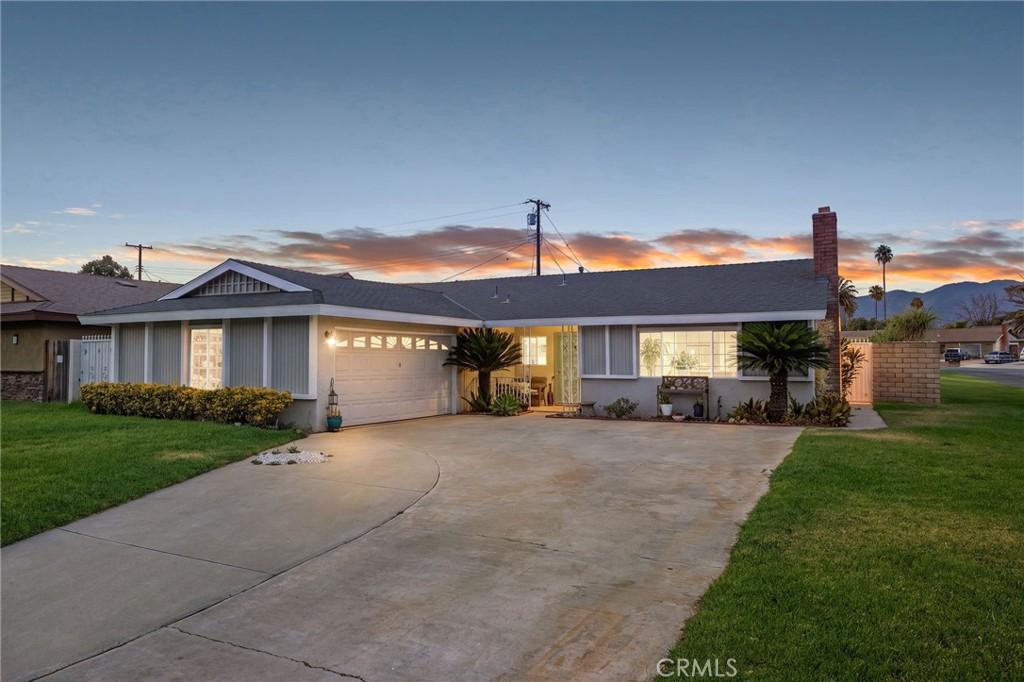
Charming Pool Home with Resort-Style Backyard – Move-In Ready!
Welcome to this beautifully updated single-story pool home, offering the perfect blend of classic charm and modern comfort. Set behind a manicured lawn and a sweeping curved driveway, this home greets you with true curb appeal — crisp white trim, board-and-batten accents, a brick chimney, and elegant plantation shutters dressing the front windows. Step through the wrought-iron security gate to a private, tiled front porch, then inside to a bright, open-concept living space where crown molding flows throughout, adding a refined, custom feel. The spacious living room centers around a classic brick fireplace and opens seamlessly to the dining area and a beautifully remodeled kitchen — featuring quartz countertops, a built-in wine rack, glass-front cabinetry, and a breakfast bar with a view of the backyard pool.
All upgrades and remodeling throughout the home were completed just 6 years ago, including flooring, kitchen and finishes — offering the character of a classic ranch home with the peace of mind of recent updates.
While title reflects 4 bedrooms, the home currently lives as 3 exceptionally spacious bedrooms, offering flexibility for a home office, playroom, or oversized primary suite. A dedicated laundry room with cabinetry and direct backyard access adds everyday convenience. Step outside to your own private retreat: a sparkling pool, covered patio for shaded lounging, and a spacious paver patio covered by a metal gazebo — perfect for entertaining, dining al fresco, or simply relaxing. Mature palms and tropical landscaping complete the backyard oasis. Additional highlights include a finished garage, offering extra functionality for storage, a workshop, or hobby space.
This home checks every box — updated, spacious, and made for California indoor-outdoor living. Don’t miss your chance to make it yours!
Welcome to this beautifully updated single-story pool home, offering the perfect blend of classic charm and modern comfort. Set behind a manicured lawn and a sweeping curved driveway, this home greets you with true curb appeal — crisp white trim, board-and-batten accents, a brick chimney, and elegant plantation shutters dressing the front windows. Step through the wrought-iron security gate to a private, tiled front porch, then inside to a bright, open-concept living space where crown molding flows throughout, adding a refined, custom feel. The spacious living room centers around a classic brick fireplace and opens seamlessly to the dining area and a beautifully remodeled kitchen — featuring quartz countertops, a built-in wine rack, glass-front cabinetry, and a breakfast bar with a view of the backyard pool.
All upgrades and remodeling throughout the home were completed just 6 years ago, including flooring, kitchen and finishes — offering the character of a classic ranch home with the peace of mind of recent updates.
While title reflects 4 bedrooms, the home currently lives as 3 exceptionally spacious bedrooms, offering flexibility for a home office, playroom, or oversized primary suite. A dedicated laundry room with cabinetry and direct backyard access adds everyday convenience. Step outside to your own private retreat: a sparkling pool, covered patio for shaded lounging, and a spacious paver patio covered by a metal gazebo — perfect for entertaining, dining al fresco, or simply relaxing. Mature palms and tropical landscaping complete the backyard oasis. Additional highlights include a finished garage, offering extra functionality for storage, a workshop, or hobby space.
This home checks every box — updated, spacious, and made for California indoor-outdoor living. Don’t miss your chance to make it yours!
Property Details
Price:
$650,000
MLS #:
CV26187312
Status:
Active
Beds:
3
Baths:
2
Type:
Single Family
Subtype:
Single Family Residence
Neighborhood:
272rialto
Listed Date:
Aug 28, 2026
Finished Sq Ft:
1,590
Lot Size:
8,260 sqft / 0.19 acres (approx)
Year Built:
1963
See this Listing
Schools
School District:
Rialto Unified
Elementary School:
Trapp
High School:
Eisenhower
Interior
Bathrooms
2 Full Bathrooms
Cooling
CA
Flooring
LAM
Heating
CF
Laundry Features
IR
Levels
A
Main Level Bathrooms
2
Main Level Bedrooms
3
Exterior
Attached Garage YN
1
Common Walls
NCW
Community Features
SL
Garage Spaces
2
Parking Spots
2
Parking Total
2
View
MT
Financial
Map
Community
- Address19266 Arbeth ST Rialto CA
- CityRialto
- CountySan Bernardino
- Zip Code92377
Market Summary
Current real estate data for Single Family in Rialto as of Sep 03, 2026
156
Single Family Listed
71
Avg DOM
324
Avg $ / SqFt
$524,316
Avg List Price
Property Summary
- 19266 Arbeth ST Rialto CA is a Single Family for sale in Rialto, CA, 92377. It is listed for $650,000 and features 3 beds, 2 baths, and has approximately 1,590 square feet of living space, and was originally constructed in 1963. The current price per square foot is $409. The average price per square foot for Single Family listings in Rialto is $324. The average listing price for Single Family in Rialto is $524,316.
Similar Listings Nearby
 Courtesy of eXp Realty of Greater Los Angeles. Disclaimer: All data relating to real estate for sale on this page comes from the Broker Reciprocity (BR) of the California Regional Multiple Listing Service. Detailed information about real estate listings held by brokerage firms other than include the name of the listing broker. Neither the listing company nor shall be responsible for any typographical errors, misinformation, misprints and shall be held totally harmless. The Broker providing this data believes it to be correct, but advises interested parties to confirm any item before relying on it in a purchase decision. Copyright 2026. California Regional Multiple Listing Service. All rights reserved.
19266 Arbeth ST
Rialto, CA