
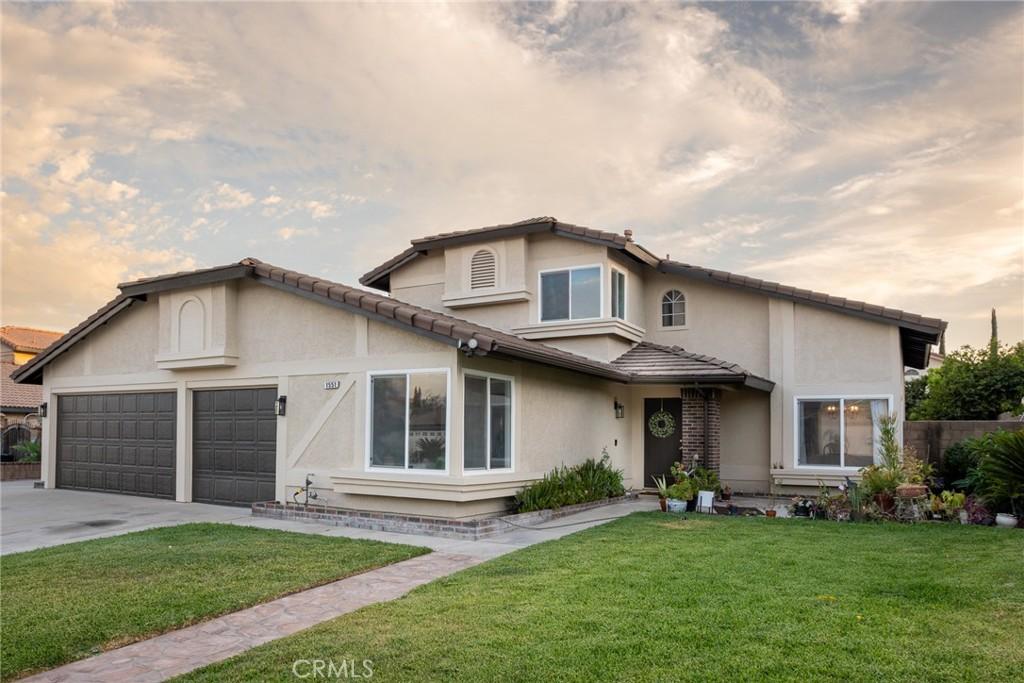
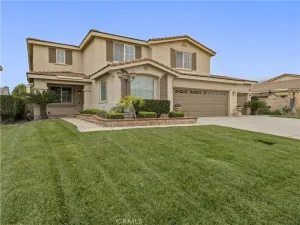
A home that gives you options — flexible space downstairs, room to spread out upstairs, and a backyard designed for everyday enjoyment. This 5-bedroom, 3-bath Rialto home offers approximately 1,999 sq. ft. of living space on an approximately 9,800 sq. ft. lot. The floor plan includes two bedrooms and a full bathroom on the main level, while upstairs two additional bedrooms share a Jack & Jill bathroom. The primary suite has access to the upper deck, and mountain views, with additional mountain views from select upstairs bedrooms.
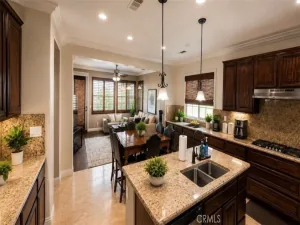
Inside, you’ll also find granite kitchen countertops, white-framed dual-pane windows, a fireplace, indoor laundry, and fresh interior and exterior paint.
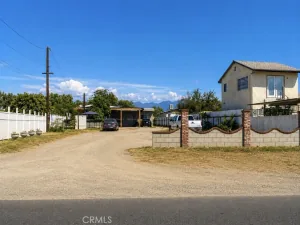
Outside is where this property really expands its living space. Enjoy the pool and spa, a large covered patio with an upper deck/balcony accessible from the primary bedroom, a BBQ area with sink, and mature fruit trees including lemon, mango, and orange. An oversized driveway with parking for 4+ vehicles, RV access/parking area, and 3-car garage provide added flexibility for vehicles, storage, and recreational needs. Some photos have been virtually staged for illustrative purposes.
Inside, you’ll also find granite kitchen countertops, white-framed dual-pane windows, a fireplace, indoor laundry, and fresh interior and exterior paint.
Outside is where this property really expands its living space. Enjoy the pool and spa, a large covered patio with an upper deck/balcony accessible from the primary bedroom, a BBQ area with sink, and mature fruit trees including lemon, mango, and orange. An oversized driveway with parking for 4+ vehicles, RV access/parking area, and 3-car garage provide added flexibility for vehicles, storage, and recreational needs. Some photos have been virtually staged for illustrative purposes.
Property Details
Price:
$710,000
MLS #:
CV26183932
Status:
Pending
Beds:
5
Baths:
3
Type:
Single Family
Subtype:
Single Family Residence
Neighborhood:
272rialto
Listed Date:
Aug 28, 2026
Finished Sq Ft:
1,999
Lot Size:
9,800 sqft / 0.23 acres (approx)
Year Built:
1988
See this Listing
Schools
School District:
Rialto Unified
Interior
Appliances
MW, GR
Bathrooms
3 Full Bathrooms
Cooling
CA
Flooring
TILE, VINY
Heating
CF, FIR
Interior Features
CF, RECL, BLKW, BRKW, GRNC, OFP, TSCE, BL, CC, HCEL
Laundry Features
GE, IR, IN, WH
Levels
U
Main Level Bathrooms
1
Main Level Bedrooms
2
Exterior
Accessibility Features
_2AE
Architectural Style
TRD
Attached Garage YN
1
Common Walls
NCW
Community Features
SDW, SL, SUB
Construction Materials
STC, DWAL
Exterior Features
BQ, RG
Fencing
BW
Garage Spaces
3
Parking Spots
8
Parking Total
8
Patio And Porch Features
DK, PTO, WOD
Roof
TLE
Security Features
SD, COD
Spa Features
IG, PVT
View
MT, NE
Window Features
DPW
Financial
Map
Community
- Address1551 W Via Bello DR Rialto CA
- CityRialto
- CountySan Bernardino
- Zip Code92377
Market Summary
Current real estate data for Single Family in Rialto as of Sep 25, 2026
188
Single Family Listed
63
Avg DOM
326
Avg $ / SqFt
$527,677
Avg List Price
Property Summary
- 1551 W Via Bello DR Rialto CA is a Single Family for sale in Rialto, CA, 92377. It is listed for $710,000 and features 5 beds, 3 baths, and has approximately 1,999 square feet of living space, and was originally constructed in 1988. The current price per square foot is $355. The average price per square foot for Single Family listings in Rialto is $326. The average listing price for Single Family in Rialto is $527,677.
Similar Listings Nearby
 Courtesy of JCE REALTY. Disclaimer: All data relating to real estate for sale on this page comes from the Broker Reciprocity (BR) of the California Regional Multiple Listing Service. Detailed information about real estate listings held by brokerage firms other than include the name of the listing broker. Neither the listing company nor shall be responsible for any typographical errors, misinformation, misprints and shall be held totally harmless. The Broker providing this data believes it to be correct, but advises interested parties to confirm any item before relying on it in a purchase decision. Copyright 2026. California Regional Multiple Listing Service. All rights reserved.
1551 W Via Bello DR
Rialto, CA