
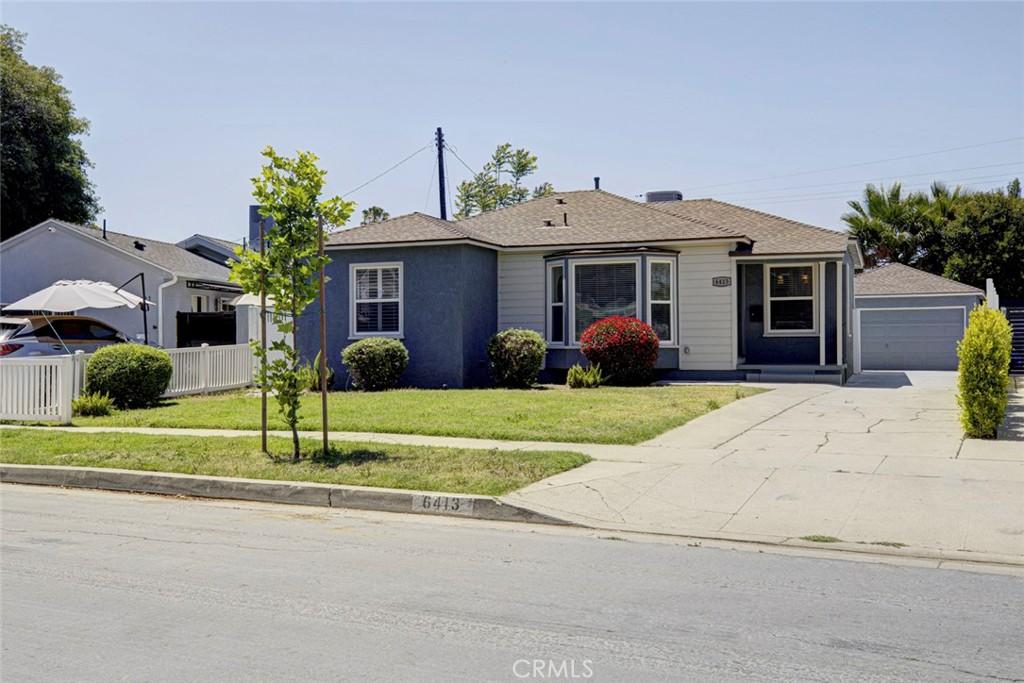
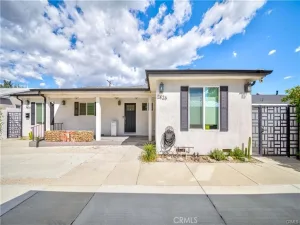
NEW PRICE, NEW OPPORTUNITY! Prepare to be amazed by this beautifully reimagined single-story home situated on a picturesque tree-lined street! This exceptional home has undergone a comprehensive renovation blending modern luxury with quality upgrades throughout. From the moment you arrive, the home’s striking curb appeal captures your attention with lush landscaping, expansive windows, and a welcoming exterior presence. Step inside to a bright open-concept floor plan where spacious living and dining areas seamlessly connect, creating the ideal setting for comfort and entertaining. At the center of the home is a stunning brand-new peninsula kitchen featuring sleek countertops, new stainless-steel appliances, recessed lighting, and a clean contemporary design. Natural light pours through the many windows, enhancing the home’s open and inviting atmosphere. The spacious primary suite features a beautifully designed private ensuite bath, while the additional full bathroom and convenient guest half bath showcase elegant finishes and modern LED lighting. Original hardwood flooring has been beautifully refurbished throughout much of the home, complemented by new flooring in the kitchen and bathrooms, solid wood interior doors, shutters in the bedrooms, and sleek mirrored closets for enhanced storage. This home has also been extensively upgraded with a brand-new roof on both the main house and detached garage, updated electrical wiring, switches, outlets, and lighting, upgraded plumbing with new water lines and drainage systems, a new water heater with circulation pump for instant hot water, updated smoke and carbon monoxide detectors, central air and heat, and an approximately six-year-old HVAC system. The detached garage has been fully renovated with durable epoxy flooring and a Tesla charger, offering future ADU potential. The oversized multi-car driveway provides abundant parking rarely found. Step outside to an expansive backyard featuring newly installed fencing and a programmable irrigation hose system with ample room to add a pool, entertaining space, or garden oasis. Located near Lake Balboa Park and the off-leash dog park, this home is also within proximity to highly regarded schools, dining, shopping, and the vibrant lifestyle of Ventura Boulevard. Combining luxurious upgrades, spacious living, and an unbeatable location, this is a rare opportunity to own a truly turnkey home in one of the Valley’s most desirable bordering neighborhoods.
Property Details
Price:
$899,000
MLS #:
GD26102157
Status:
Active
Beds:
3
Baths:
3
Type:
Single Family
Subtype:
Single Family Residence
Neighborhood:
resreseda
Listed Date:
May 11, 2026
Finished Sq Ft:
1,123
Lot Size:
6,019 sqft / 0.14 acres (approx)
Year Built:
1950
See this Listing
Schools
School District:
Los Angeles Unified
High School:
Birmingham
Interior
Appliances
MW, RF, GR, WHU
Bathrooms
2 Full Bathrooms, 1 Half Bathroom
Cooling
CA, SEE
Flooring
SEE, WOOD
Heating
CF
Laundry Features
IN, SEE, DINC, WINC
Levels
A
Main Level Bathrooms
1
Main Level Bedrooms
1
Exterior
Accessibility Features
SEE
Architectural Style
SEE
Attached Garage YN
1
Common Walls
NCW
Community Features
SDW, DGP
Fencing
BW, WD, XLNT
Garage Spaces
2
Parking Spots
2
Parking Total
2
Patio And Porch Features
POF
Spa Features
NO
View
CI
Financial
Map
Community
- Address6413 Jamieson Reseda CA
- CityReseda
- CountyLos Angeles
- Zip Code91335
Market Summary
Current real estate data for Single Family in Reseda as of Aug 22, 2026
143
Single Family Listed
65
Avg DOM
269
Avg $ / SqFt
$600,627
Avg List Price
Property Summary
- 6413 Jamieson Reseda CA is a Single Family for sale in Reseda, CA, 91335. It is listed for $899,000 and features 3 beds, 3 baths, and has approximately 1,123 square feet of living space, and was originally constructed in 1950. The current price per square foot is $801. The average price per square foot for Single Family listings in Reseda is $269. The average listing price for Single Family in Reseda is $600,627.
Similar Listings Nearby
 Courtesy of Coldwell Banker Hallmark. Disclaimer: All data relating to real estate for sale on this page comes from the Broker Reciprocity (BR) of the California Regional Multiple Listing Service. Detailed information about real estate listings held by brokerage firms other than include the name of the listing broker. Neither the listing company nor shall be responsible for any typographical errors, misinformation, misprints and shall be held totally harmless. The Broker providing this data believes it to be correct, but advises interested parties to confirm any item before relying on it in a purchase decision. Copyright 2026. California Regional Multiple Listing Service. All rights reserved.
6413 Jamieson
Reseda, CA