
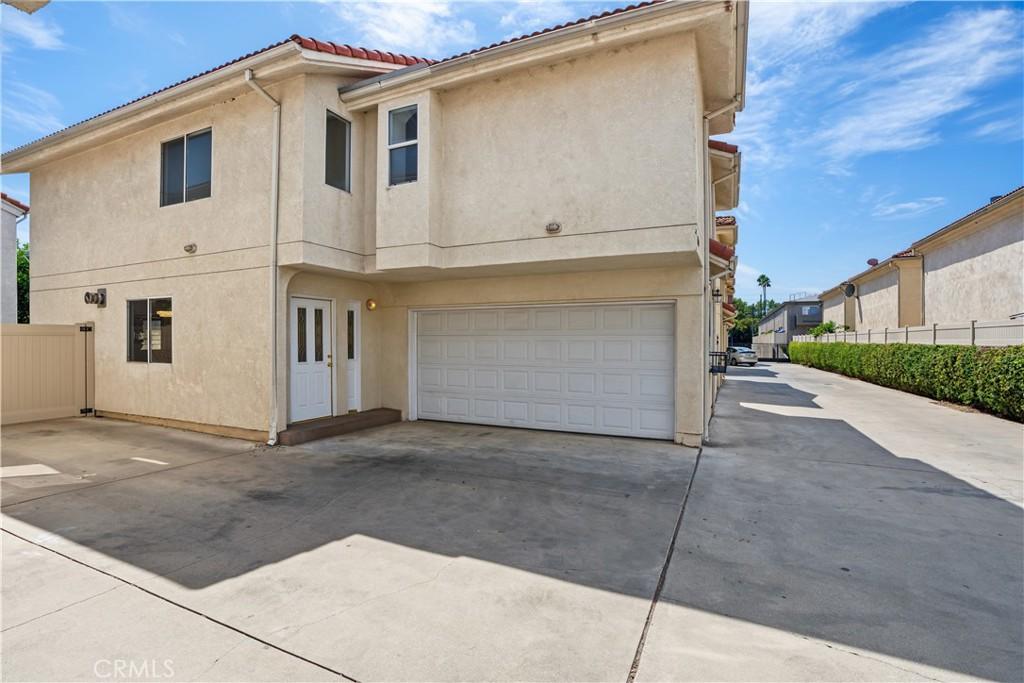
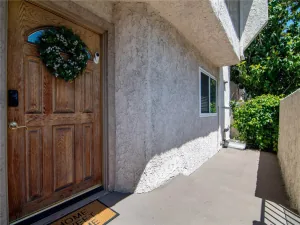
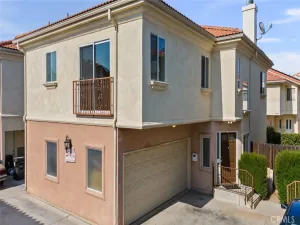
Space and privacy come together in this 4-bedroom, 3.5-bath townhouse, tucked inside a gated community of just seven homes. With no shared walls, a wraparound patio, and an attached 2-car garage, this home offers a true single-family feel.
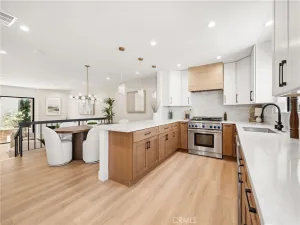
The bright main level features a welcoming living room with fireplace, dining area, and spacious kitchen with a breakfast/bar counter that opens to a second living space. Sliding doors from both living areas provide seamless access to the private outdoor space, creating an ideal setting for everyday living and entertaining. A half bath, coat closet, under-stair storage, and direct-access garage complete the first floor.
Upstairs are four generously sized bedrooms, three full baths, and a large laundry room with a utility sink and ample storage. The primary suite features a walk-in closet and private bath with dual sinks, standing shower, and soaking tub. A second bedroom includes its own full bath, while the remaining two bedrooms share a hallway bathroom.
Recent upgrades include a new A/C system installed in 2025 and water heater replaced in 2024. With a low HOA fee of just $150 per month, this home offers an appealing combination of space, privacy, and convenience.
The bright main level features a welcoming living room with fireplace, dining area, and spacious kitchen with a breakfast/bar counter that opens to a second living space. Sliding doors from both living areas provide seamless access to the private outdoor space, creating an ideal setting for everyday living and entertaining. A half bath, coat closet, under-stair storage, and direct-access garage complete the first floor.
Upstairs are four generously sized bedrooms, three full baths, and a large laundry room with a utility sink and ample storage. The primary suite features a walk-in closet and private bath with dual sinks, standing shower, and soaking tub. A second bedroom includes its own full bath, while the remaining two bedrooms share a hallway bathroom.
Recent upgrades include a new A/C system installed in 2025 and water heater replaced in 2024. With a low HOA fee of just $150 per month, this home offers an appealing combination of space, privacy, and convenience.
Property Details
Price:
$745,000
MLS #:
SR26189052
Status:
Pending
Beds:
4
Baths:
4
Type:
Townhouse
Neighborhood:
resreseda
Listed Date:
Aug 31, 2026
Finished Sq Ft:
2,062
Lot Size:
21,648 sqft / 0.50 acres (approx)
Year Built:
2001
See this Listing
Schools
School District:
Los Angeles Unified
Interior
Appliances
DW, MW, GR
Bathrooms
3 Full Bathrooms, 1 Half Bathroom
Cooling
CA
Flooring
LAM
Heating
CF
Interior Features
OFP, CC, HCEL
Laundry Features
IR, IN, UL
Levels
U
Exterior
Attached Garage YN
1
Common Walls
NCW
Community Features
SUB, CRB
Garage Spaces
2
Parking Spots
2
Parking Total
2
Patio And Porch Features
CON, SL, WA
Security Features
AG, GC
Spa Features
NO
View
NO
Financial
HOA Fee
$150
HOA Fee Frequency
MO
Map
Community
- Address18334 Keswick St. Reseda CA
- CityReseda
- CountyLos Angeles
- Zip Code91335
Market Summary
Property Summary
- 18334 Keswick St. Reseda CA is a Townhouse for sale in Reseda, CA, 91335. It is listed for $745,000 and features 4 beds, 4 baths, and has approximately 2,062 square feet of living space, and was originally constructed in 2001. The current price per square foot is $361. The average price per square foot for Townhouse listings in Reseda is $425. The average listing price for Townhouse in Reseda is $575,816.
Similar Listings Nearby
 Courtesy of Trust Properties USA,Inc. Disclaimer: All data relating to real estate for sale on this page comes from the Broker Reciprocity (BR) of the California Regional Multiple Listing Service. Detailed information about real estate listings held by brokerage firms other than include the name of the listing broker. Neither the listing company nor shall be responsible for any typographical errors, misinformation, misprints and shall be held totally harmless. The Broker providing this data believes it to be correct, but advises interested parties to confirm any item before relying on it in a purchase decision. Copyright 2026. California Regional Multiple Listing Service. All rights reserved.
18334 Keswick St.
Reseda, CA