
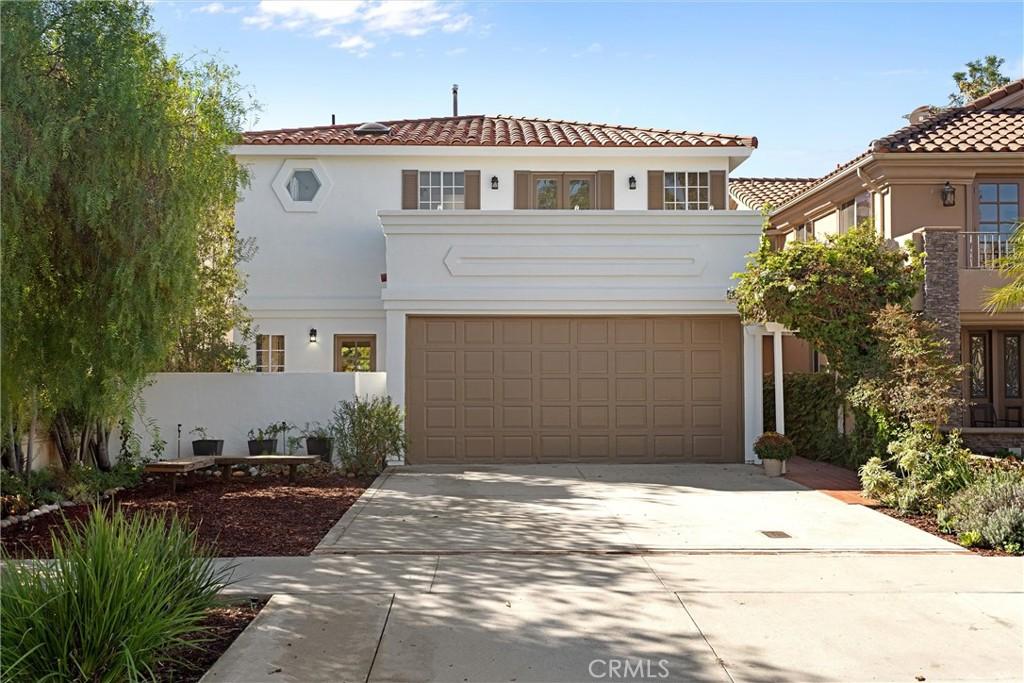
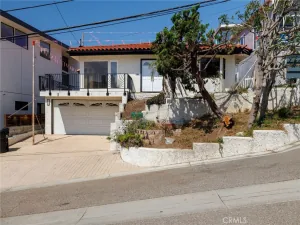
In the desirable Avenues of South Redondo, this well designed home offers a rare combination of scale, charm, and potential; providing a true blank canvas for someone to transform into something entirely their own. Hillside views, peek-a-boo ocean vistas, and spectacular sunsets create a beautiful backdrop, while the traditional layout and French Quarter-inspired courtyard offer a level of character, separation, and indoor-outdoor connection.
Inside, the formal living room features soaring 11 foot ceilings and a gas fireplace, creating an inviting sense of scale and elegance. A dedicated library offers the flexibility to serve as a sophisticated work-from-home space, private retreat, or additional living area. Multiple gas fireplaces add warm vibes throughout the home, while the dining room opens through French doors to an upper patio, creating an effortless connection between the interior and outdoors.
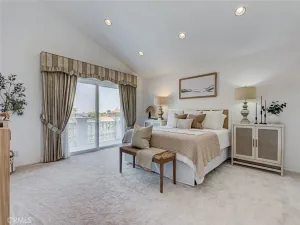
Upstairs, the generously sized primary suite enjoys views toward Palos Verdes and expansive sunset skies on one side, with a private balcony overlooking the yard on the other. The secondary bedrooms are well-proportioned, with a mix of garden, hillside, and ocean views, and an upstairs laundry room adds everyday convenience.
Additional features include a whole-house vacuum system, gas stove, gas and electric appliances, two gas water heaters, a whole house re-pipe completed in 2025, and classic California terracotta tile throughout the downstairs level. Upstairs flooring has been recently updated with luxury waterproof vinyl plank.
Outside, beautiful mature trees give the property an established, timeless feel, while the generous backyard offers ample room to create a private outdoor oasis for entertaining, relaxing, or enjoying the coastal climate. The lot also provides more than enough space to explore the addition of an ADU, with an alley behind the property offering the potential for separate access.
A front loading two-car garage with additional apron parking is a particularly valuable feature in the Upper Avenues. An opportunity to bring your vision to life awaits.
Inside, the formal living room features soaring 11 foot ceilings and a gas fireplace, creating an inviting sense of scale and elegance. A dedicated library offers the flexibility to serve as a sophisticated work-from-home space, private retreat, or additional living area. Multiple gas fireplaces add warm vibes throughout the home, while the dining room opens through French doors to an upper patio, creating an effortless connection between the interior and outdoors.
Upstairs, the generously sized primary suite enjoys views toward Palos Verdes and expansive sunset skies on one side, with a private balcony overlooking the yard on the other. The secondary bedrooms are well-proportioned, with a mix of garden, hillside, and ocean views, and an upstairs laundry room adds everyday convenience.
Additional features include a whole-house vacuum system, gas stove, gas and electric appliances, two gas water heaters, a whole house re-pipe completed in 2025, and classic California terracotta tile throughout the downstairs level. Upstairs flooring has been recently updated with luxury waterproof vinyl plank.
Outside, beautiful mature trees give the property an established, timeless feel, while the generous backyard offers ample room to create a private outdoor oasis for entertaining, relaxing, or enjoying the coastal climate. The lot also provides more than enough space to explore the addition of an ADU, with an alley behind the property offering the potential for separate access.
A front loading two-car garage with additional apron parking is a particularly valuable feature in the Upper Avenues. An opportunity to bring your vision to life awaits.
Property Details
Price:
$2,699,000
MLS #:
PV26217002
Status:
Active
Beds:
4
Baths:
3
Type:
Single Family
Subtype:
Single Family Residence
Neighborhood:
156sredondobchsoftorrancebl
Listed Date:
Oct 8, 2026
Finished Sq Ft:
2,674
Lot Size:
6,100 sqft / 0.14 acres (approx)
Year Built:
1990
See this Listing
Schools
School District:
Redondo Unified
High School:
Redondo Union
Interior
Appliances
FZ, GD, RF, GO
Bathrooms
2 Full Bathrooms, 1 Three Quarter Bathroom
Cooling
NO
Flooring
VINY, CARP
Heating
CF
Interior Features
UFRN, LRDA, BL
Laundry Features
IN, UL
Levels
U
Main Level Bathrooms
1
Exterior
Architectural Style
TRD
Attached Garage YN
1
Common Walls
NCW
Community Features
SDW, BIKI
Direction Faces
N
Garage Spaces
2
Parking Spots
2
Parking Total
2
Patio And Porch Features
CON, OPN, TER
Roof
TLE
Security Features
SD
Spa Features
NO
View
NO
Financial
Map
Community
- Address646 Avenue B Redondo Beach CA
- CityRedondo Beach
- CountyLos Angeles
- Zip Code90277
Subdivisions in Redondo Beach
Market Summary
Current real estate data for Single Family in Redondo Beach as of Oct 09, 2026
206
Single Family Listed
57
Avg DOM
421
Avg $ / SqFt
$1,124,973
Avg List Price
Property Summary
- 646 Avenue B Redondo Beach CA is a Single Family for sale in Redondo Beach, CA, 90277. It is listed for $2,699,000 and features 4 beds, 3 baths, and has approximately 2,674 square feet of living space, and was originally constructed in 1990. The current price per square foot is $1,009. The average price per square foot for Single Family listings in Redondo Beach is $421. The average listing price for Single Family in Redondo Beach is $1,124,973.
Similar Listings Nearby
 Courtesy of Cove & Key Real Estate. Disclaimer: All data relating to real estate for sale on this page comes from the Broker Reciprocity (BR) of the California Regional Multiple Listing Service. Detailed information about real estate listings held by brokerage firms other than include the name of the listing broker. Neither the listing company nor shall be responsible for any typographical errors, misinformation, misprints and shall be held totally harmless. The Broker providing this data believes it to be correct, but advises interested parties to confirm any item before relying on it in a purchase decision. Copyright 2026. California Regional Multiple Listing Service. All rights reserved.
646 Avenue B
Redondo Beach, CA