

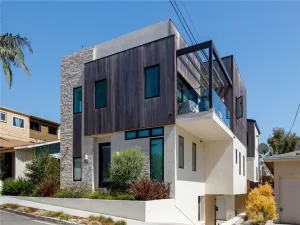
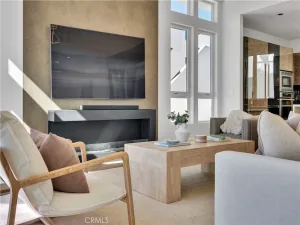
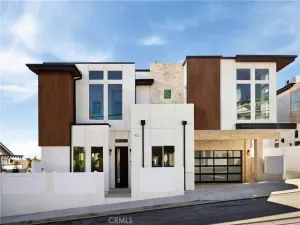
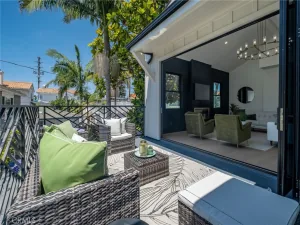
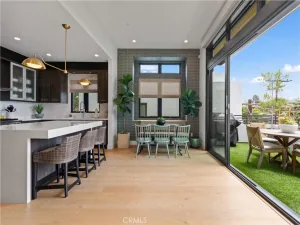
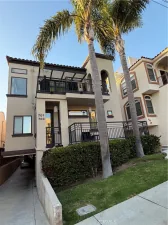
Discover a new standard of Beach Cities living in this meticulously crafted new construction detached townhome. Spanning three thoughtfully designed levels, connected by a private three-stop elevator, this residence seamlessly blends high-end design with effortless functionality. The living room is the heart of the home, open-concept living anchored by engineered white oak flooring, a contemporary fireplace, and an island masterpiece. High-end folding doors connect the living room to a large, private balcony, effectively extending your living space for indoor-outdoor entertaining. The kitchen is a masterclass in modern utility, featuring a sleek waterfall quartz island, integrated under-cabinet lighting, professional-grade Thermador appliances, and premium Kohler fixtures. A dedicated dining area sits adjacent and is highlighted by an elegant designer chandelier that complements the living space. A desirable main-level ensuite bedroom offers comfort and flexibility for guests or multi-generational living, and a conveniently located powder room completes the level. Retreat to the upper level to find the primary suite, complete with its own fireplace, a private Juliet balcony, and a spa-inspired bathroom. This level also hosts two additional bedrooms sharing a well-appointed bath, and a dedicated upstairs laundry room adding everyday convenience. Versatility defines the lower level. This space is ideal for a quiet home office, a high-end movie room, or a self-contained guest suite. It includes a private entrance, large, open space, a full bathroom, and a second laundry room. Premium finishes are showcased throughout, including engineered white oak flooring, a private three-stop elevator providing effortless access to every level, and built-in Sonos surround sound in both the living room and primary suite. Additional highlights include owned solar, abundant storage, a striking high-end metal entry door, and a finished garage with an epoxy floor.
Property Details
Price:
$2,695,000
MLS #:
SB26171975
Status:
Active
Beds:
4
Baths:
5
Type:
Townhouse
Neighborhood:
155sredondobchnoftorrancebl
Listed Date:
Aug 11, 2026
Finished Sq Ft:
2,982
Lot Size:
5,776 sqft / 0.13 acres (approx)
Year Built:
2026
See this Listing
Schools
School District:
Redondo Unified
Interior
Appliances
DW, MW, RF, GR, TW
Bathrooms
4 Full Bathrooms, 1 Half Bathroom
Cooling
CA
Flooring
WOOD
Heating
CF
Interior Features
CF, LRBA, EV, QTZC
Laundry Features
IR
Levels
C
Main Level Bathrooms
1
Main Level Bedrooms
1
Exterior
Attached Garage YN
1
Common Walls
NCW
Community Features
SDW, CRB
Garage Spaces
2
New Construction YN
1
Parking Spots
2
Parking Total
2
Spa Features
NO
View
NO
Financial
HOA Fee
$114
HOA Fee Frequency
MO
Map
Community
- Address520 N Lucia #A Redondo Beach CA
- CityRedondo Beach
- CountyLos Angeles
- Zip Code90277
Subdivisions in Redondo Beach
Market Summary
Current real estate data for Townhouse in Redondo Beach as of Aug 15, 2026
71
Townhouse Listed
51
Avg DOM
790
Avg $ / SqFt
$1,698,056
Avg List Price
Property Summary
- 520 N Lucia #A Redondo Beach CA is a Townhouse for sale in Redondo Beach, CA, 90277. It is listed for $2,695,000 and features 4 beds, 5 baths, and has approximately 2,982 square feet of living space, and was originally constructed in 2026. The current price per square foot is $904. The average price per square foot for Townhouse listings in Redondo Beach is $790. The average listing price for Townhouse in Redondo Beach is $1,698,056.
Similar Listings Nearby
 Courtesy of REMAX AEGIS. Disclaimer: All data relating to real estate for sale on this page comes from the Broker Reciprocity (BR) of the California Regional Multiple Listing Service. Detailed information about real estate listings held by brokerage firms other than include the name of the listing broker. Neither the listing company nor shall be responsible for any typographical errors, misinformation, misprints and shall be held totally harmless. The Broker providing this data believes it to be correct, but advises interested parties to confirm any item before relying on it in a purchase decision. Copyright 2026. California Regional Multiple Listing Service. All rights reserved.
520 N Lucia #A
Redondo Beach, CA