
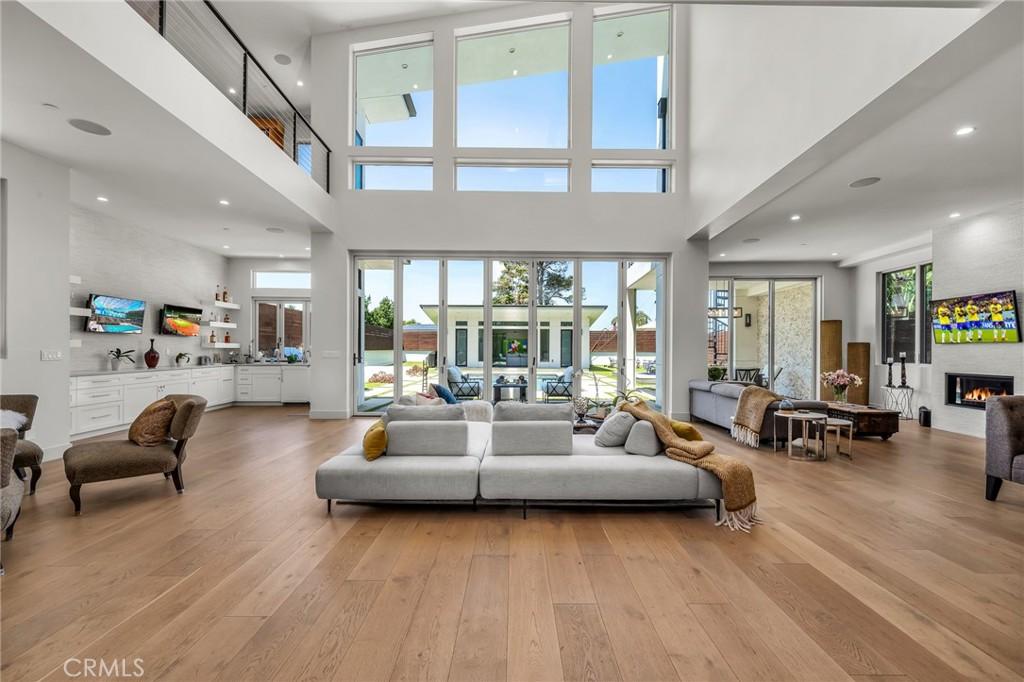
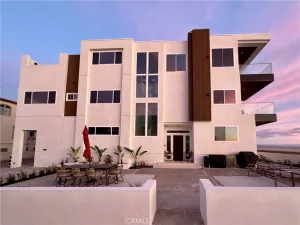
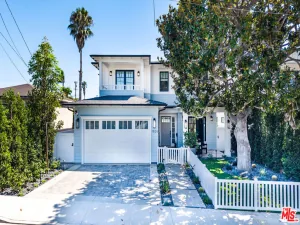
Imagine a home designed specifically to capture the essence of the Southern California lifestyle. This five-bedroom estate is a masterclass in coastal luxury, where every day feels like a permanent getaway and breathtaking ocean and sunset views unfold from nearly every vantage point.
The heart of the home is a soaring, open-concept great room that rises beneath a continuous roofline. Framed by massive walls of glass and anchored by a sleek fireplace, this space is designed to breathe, flowing uninterrupted into the dining area and a kitchen built for the culinary enthusiast. This chef’s kitchen features a sprawling island with plenty of seating, premium appliances, a dedicated prep area, and a hidden pantry tucked neatly out of sight. Just off the entry, a stunning temperature controlled glass-walled wine room puts your collection on display, creating a glowing focal point that sets a sophisticated tone the moment you step through the door.
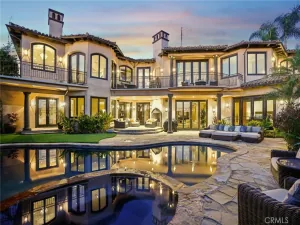

Step outside and the resort begins: a sparkling pool and hot tub, a built in fire pit, and a detached pool house with full bath are set into a rare, oversized backyard, with lawn, an outdoor kitchen, and a shaded cabana. Room to host the whole street — or no one at all. For a different perspective, the rooftop deck offers an elevated vantage point with panoramic vistas that stretch across the horizon, providing a perfect spot to watch the sun dip into the Pacific.
Beyond the aesthetics, the home is a marvel of modern innovation. Fully integrated Control4 smart-home technology and solar efficiency make daily living effortless and sustainable. Additional ammenities include: insta cold and hot water | Built in BBq | Smoker | Pizza Oven | Kegerator | EV Charger (Tesla) | Tesla Powerwall | Video Doorbell. Best of all, this retreat comes fully furnished and impeccably styled, offering a move-in-ready experience where luxury and comfort are waiting for you from day one.
The heart of the home is a soaring, open-concept great room that rises beneath a continuous roofline. Framed by massive walls of glass and anchored by a sleek fireplace, this space is designed to breathe, flowing uninterrupted into the dining area and a kitchen built for the culinary enthusiast. This chef’s kitchen features a sprawling island with plenty of seating, premium appliances, a dedicated prep area, and a hidden pantry tucked neatly out of sight. Just off the entry, a stunning temperature controlled glass-walled wine room puts your collection on display, creating a glowing focal point that sets a sophisticated tone the moment you step through the door.
Step outside and the resort begins: a sparkling pool and hot tub, a built in fire pit, and a detached pool house with full bath are set into a rare, oversized backyard, with lawn, an outdoor kitchen, and a shaded cabana. Room to host the whole street — or no one at all. For a different perspective, the rooftop deck offers an elevated vantage point with panoramic vistas that stretch across the horizon, providing a perfect spot to watch the sun dip into the Pacific.
Beyond the aesthetics, the home is a marvel of modern innovation. Fully integrated Control4 smart-home technology and solar efficiency make daily living effortless and sustainable. Additional ammenities include: insta cold and hot water | Built in BBq | Smoker | Pizza Oven | Kegerator | EV Charger (Tesla) | Tesla Powerwall | Video Doorbell. Best of all, this retreat comes fully furnished and impeccably styled, offering a move-in-ready experience where luxury and comfort are waiting for you from day one.
Property Details
Price:
$35,000
MLS #:
SB26164760
Status:
Active
Beds:
5
Baths:
6
Type:
Single Family
Subtype:
Single Family Residence
Neighborhood:
156sredondobchsoftorrancebl
Listed Date:
Jul 29, 2026
Finished Sq Ft:
6,200
Lot Size:
11,907 sqft / 0.27 acres (approx)
Year Built:
2018
See this Listing
Schools
School District:
Redondo Unified
Elementary School:
Alta Vista
Middle School:
Parras
High School:
Redondo
Interior
Appliances
DW, MW, RF, ESA, GER, GR, EO, _6BS, HEWH, HOD, SCO, TW, VEF
Bathrooms
4 Full Bathrooms, 1 Three Quarter Bathroom, 1 Half Bathroom
Cooling
CA, ZN
Flooring
WOOD
Heating
GAS, CF
Interior Features
CF, FU, HA, ST, VA, WB, BAR, DBAR, RECL, SUND, OFP, PTRY, TSCE, BL, HCEL, QTZC
Laundry Features
GAS, IR, IN, UL, DINC, WH, WINC
Levels
U
Main Level Bathrooms
2
Main Level Bedrooms
1
Exterior
Architectural Style
CNT
Attached Garage YN
1
Common Walls
NCW
Community Features
SDW
Construction Materials
CMT
Garage Spaces
4
Parking Spots
4
Parking Total
4
Patio And Porch Features
CA, CO, DK, PTO, SL, OPN
Security Features
SS, SD, WSEC, COD, CRD, PRKG, FS
Spa Features
HT, IG, PVT
View
CI, OC, PA
Window Features
ESW
Financial
Map
Community
- Address503 S Lucia AV Redondo Beach CA
- CityRedondo Beach
- CountyLos Angeles
- Zip Code90277
Subdivisions in Redondo Beach
Market Summary
Current real estate data for Single Family in Redondo Beach as of Oct 05, 2026
190
Single Family Listed
58
Avg DOM
420
Avg $ / SqFt
$1,137,790
Avg List Price
Property Summary
- 503 S Lucia AV Redondo Beach CA is a Single Family for sale in Redondo Beach, CA, 90277. It is listed for $35,000 and features 5 beds, 6 baths, and has approximately 6,200 square feet of living space, and was originally constructed in 2018. The current price per square foot is $6. The average price per square foot for Single Family listings in Redondo Beach is $420. The average listing price for Single Family in Redondo Beach is $1,137,790.
Similar Listings Nearby

 Courtesy of Compass. Disclaimer: All data relating to real estate for sale on this page comes from the Broker Reciprocity (BR) of the California Regional Multiple Listing Service. Detailed information about real estate listings held by brokerage firms other than include the name of the listing broker. Neither the listing company nor shall be responsible for any typographical errors, misinformation, misprints and shall be held totally harmless. The Broker providing this data believes it to be correct, but advises interested parties to confirm any item before relying on it in a purchase decision. Copyright 2026. California Regional Multiple Listing Service. All rights reserved.
503 S Lucia AV
Redondo Beach, CA