
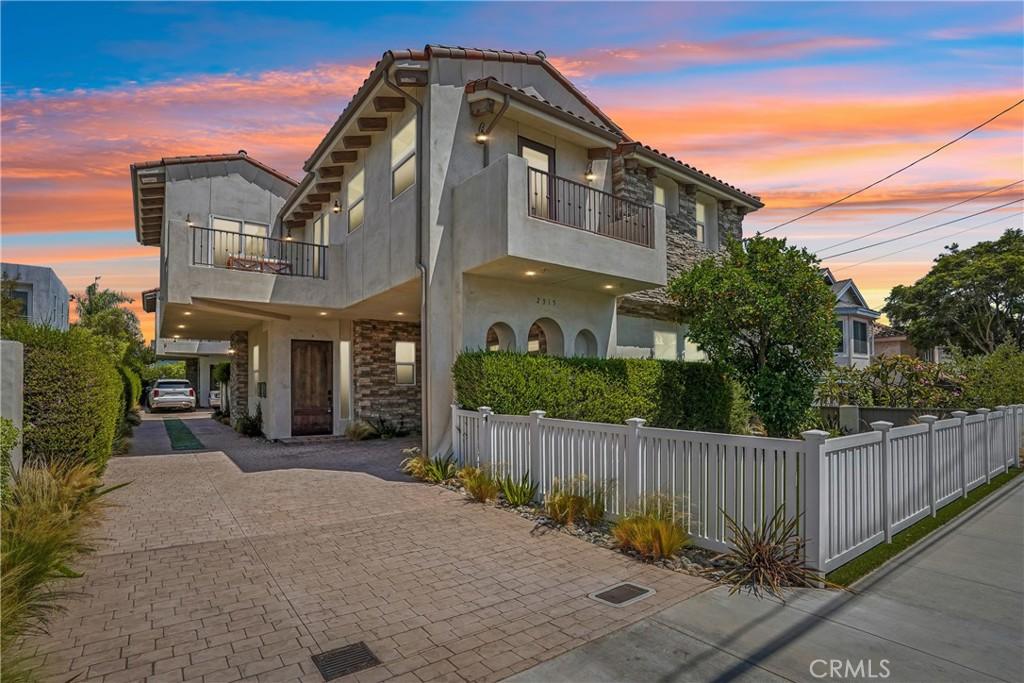
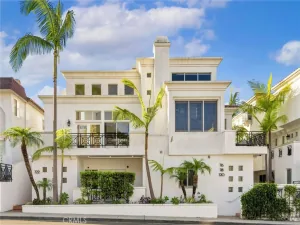
If curb appeal could be bottled, this home would be the reason. The beautifully designed exterior sets the tone for what’s waiting inside: bright, airy spaces, gorgeous finishes, and room to actually live. This detached townhome lives much more like a single-family home—with 4 bedrooms, 3.5 bathrooms, and 2,460 sq ft of thoughtfully designed living space.
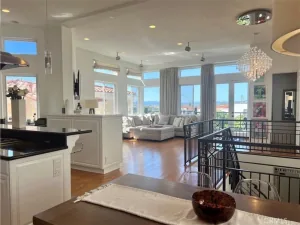
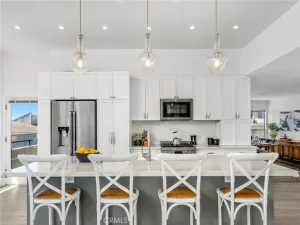
Step into the living room, where white oak floors, big windows, coffered ceilings, built-in storage, and a gas fireplace create a warm, effortlessly polished gathering space. The open floor plan flows naturally into the dining area and showstopping kitchen, where a glass and travertine tile backsplash pairs with a generous island, stainless steel appliances, and a 6-burner Thermador range. There’s even a pot filler, because apparently dinner deserves a little drama.
Slide open the doors and the living room becomes an extension of your private backyard oasis. A brick patio, spacious turf area, and full fencing create the perfect setting for morning coffee, weekend lounging, playtime, or evenings that somehow turn into “just one more glass.” A high-end hyperbolic sail shade adds a stylish dose of protection from the sun, making this outdoor retreat even more enjoyable when the afternoon rays turn up the heat.
Upstairs, a versatile loft/bonus area is ready to become your home office, media lounge, playroom, or whatever your lifestyle currently demands. The primary suite brings serious retreat energy with its own gas fireplace, two large closets, and a spa-inspired bath featuring dual vanities, a freestanding soaking tub, and an oversized walk-in shower with a built-in seat.
Three additional bedrooms offer flexibility for guests, family, or work-from-home life. One enjoys its own en-suite bath, while the remaining two share a Jack-and-Jill bath. Two balconies add even more opportunities to catch some fresh air, while a tankless water heater and central vacuum bring a little extra convenience behind the scenes.
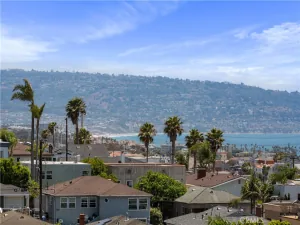
And then there’s the location: parks, shopping, dining, and the beach all within easy reach. Beautifully designed, thoughtfully laid out, and wonderfully livable—this is the kind of home that makes everyday life feel like a pretty great idea.
Step into the living room, where white oak floors, big windows, coffered ceilings, built-in storage, and a gas fireplace create a warm, effortlessly polished gathering space. The open floor plan flows naturally into the dining area and showstopping kitchen, where a glass and travertine tile backsplash pairs with a generous island, stainless steel appliances, and a 6-burner Thermador range. There’s even a pot filler, because apparently dinner deserves a little drama.
Slide open the doors and the living room becomes an extension of your private backyard oasis. A brick patio, spacious turf area, and full fencing create the perfect setting for morning coffee, weekend lounging, playtime, or evenings that somehow turn into “just one more glass.” A high-end hyperbolic sail shade adds a stylish dose of protection from the sun, making this outdoor retreat even more enjoyable when the afternoon rays turn up the heat.
Upstairs, a versatile loft/bonus area is ready to become your home office, media lounge, playroom, or whatever your lifestyle currently demands. The primary suite brings serious retreat energy with its own gas fireplace, two large closets, and a spa-inspired bath featuring dual vanities, a freestanding soaking tub, and an oversized walk-in shower with a built-in seat.
Three additional bedrooms offer flexibility for guests, family, or work-from-home life. One enjoys its own en-suite bath, while the remaining two share a Jack-and-Jill bath. Two balconies add even more opportunities to catch some fresh air, while a tankless water heater and central vacuum bring a little extra convenience behind the scenes.
And then there’s the location: parks, shopping, dining, and the beach all within easy reach. Beautifully designed, thoughtfully laid out, and wonderfully livable—this is the kind of home that makes everyday life feel like a pretty great idea.
Property Details
Price:
$1,950,000
MLS #:
SB26125280
Status:
Pending
Beds:
4
Baths:
4
Type:
Townhouse
Neighborhood:
152nredondobchvillassouth
Listed Date:
Aug 12, 2026
Finished Sq Ft:
2,460
Lot Size:
7,433 sqft / 0.17 acres (approx)
Year Built:
2017
See this Listing
Schools
School District:
Redondo Unified
Interior
Appliances
DW, GD, MW, RF, GR, _6BS, HOD, TW
Bathrooms
3 Full Bathrooms, 1 Half Bathroom
Cooling
CA
Flooring
TILE, WOOD
Heating
CF
Interior Features
BI, ST, VA, COFF, RECL, SUND, STNC, OFP, BL, BC, HCEL
Laundry Features
ICL, DINC, WINC
Levels
U
Main Level Bathrooms
1
Exterior
Attached Garage YN
1
Common Walls
NCW
Community Features
SDW, SL, CRB
Fencing
ST, VNL
Garage Spaces
2
Parking Spots
2
Parking Total
2
Patio And Porch Features
PTO, STN, OPN
Roof
TLE
Spa Features
NO
View
CI, NE
Window Features
PLS, SHT, SK, DPW
Financial
Map
Community
- Address2315 Clark LN #A Redondo Beach CA
- CityRedondo Beach
- CountyLos Angeles
- Zip Code90278
Subdivisions in Redondo Beach
Market Summary
Current real estate data for Townhouse in Redondo Beach as of Sep 10, 2026
70
Townhouse Listed
64
Avg DOM
781
Avg $ / SqFt
$1,675,000
Avg List Price
Property Summary
- 2315 Clark LN #A Redondo Beach CA is a Townhouse for sale in Redondo Beach, CA, 90278. It is listed for $1,950,000 and features 4 beds, 4 baths, and has approximately 2,460 square feet of living space, and was originally constructed in 2017. The current price per square foot is $793. The average price per square foot for Townhouse listings in Redondo Beach is $781. The average listing price for Townhouse in Redondo Beach is $1,675,000.
Similar Listings Nearby
 Courtesy of eXp Realty of California, Inc. Disclaimer: All data relating to real estate for sale on this page comes from the Broker Reciprocity (BR) of the California Regional Multiple Listing Service. Detailed information about real estate listings held by brokerage firms other than include the name of the listing broker. Neither the listing company nor shall be responsible for any typographical errors, misinformation, misprints and shall be held totally harmless. The Broker providing this data believes it to be correct, but advises interested parties to confirm any item before relying on it in a purchase decision. Copyright 2026. California Regional Multiple Listing Service. All rights reserved.
2315 Clark LN #A
Redondo Beach, CA